
BEDS3
BATHS2 full
SQUARE FEET1,402
MLS#4393517
STATUSActive
PROPERTY TYPEResidential - Single Family
SUBDIVISIONLincoln Heights
Property Description
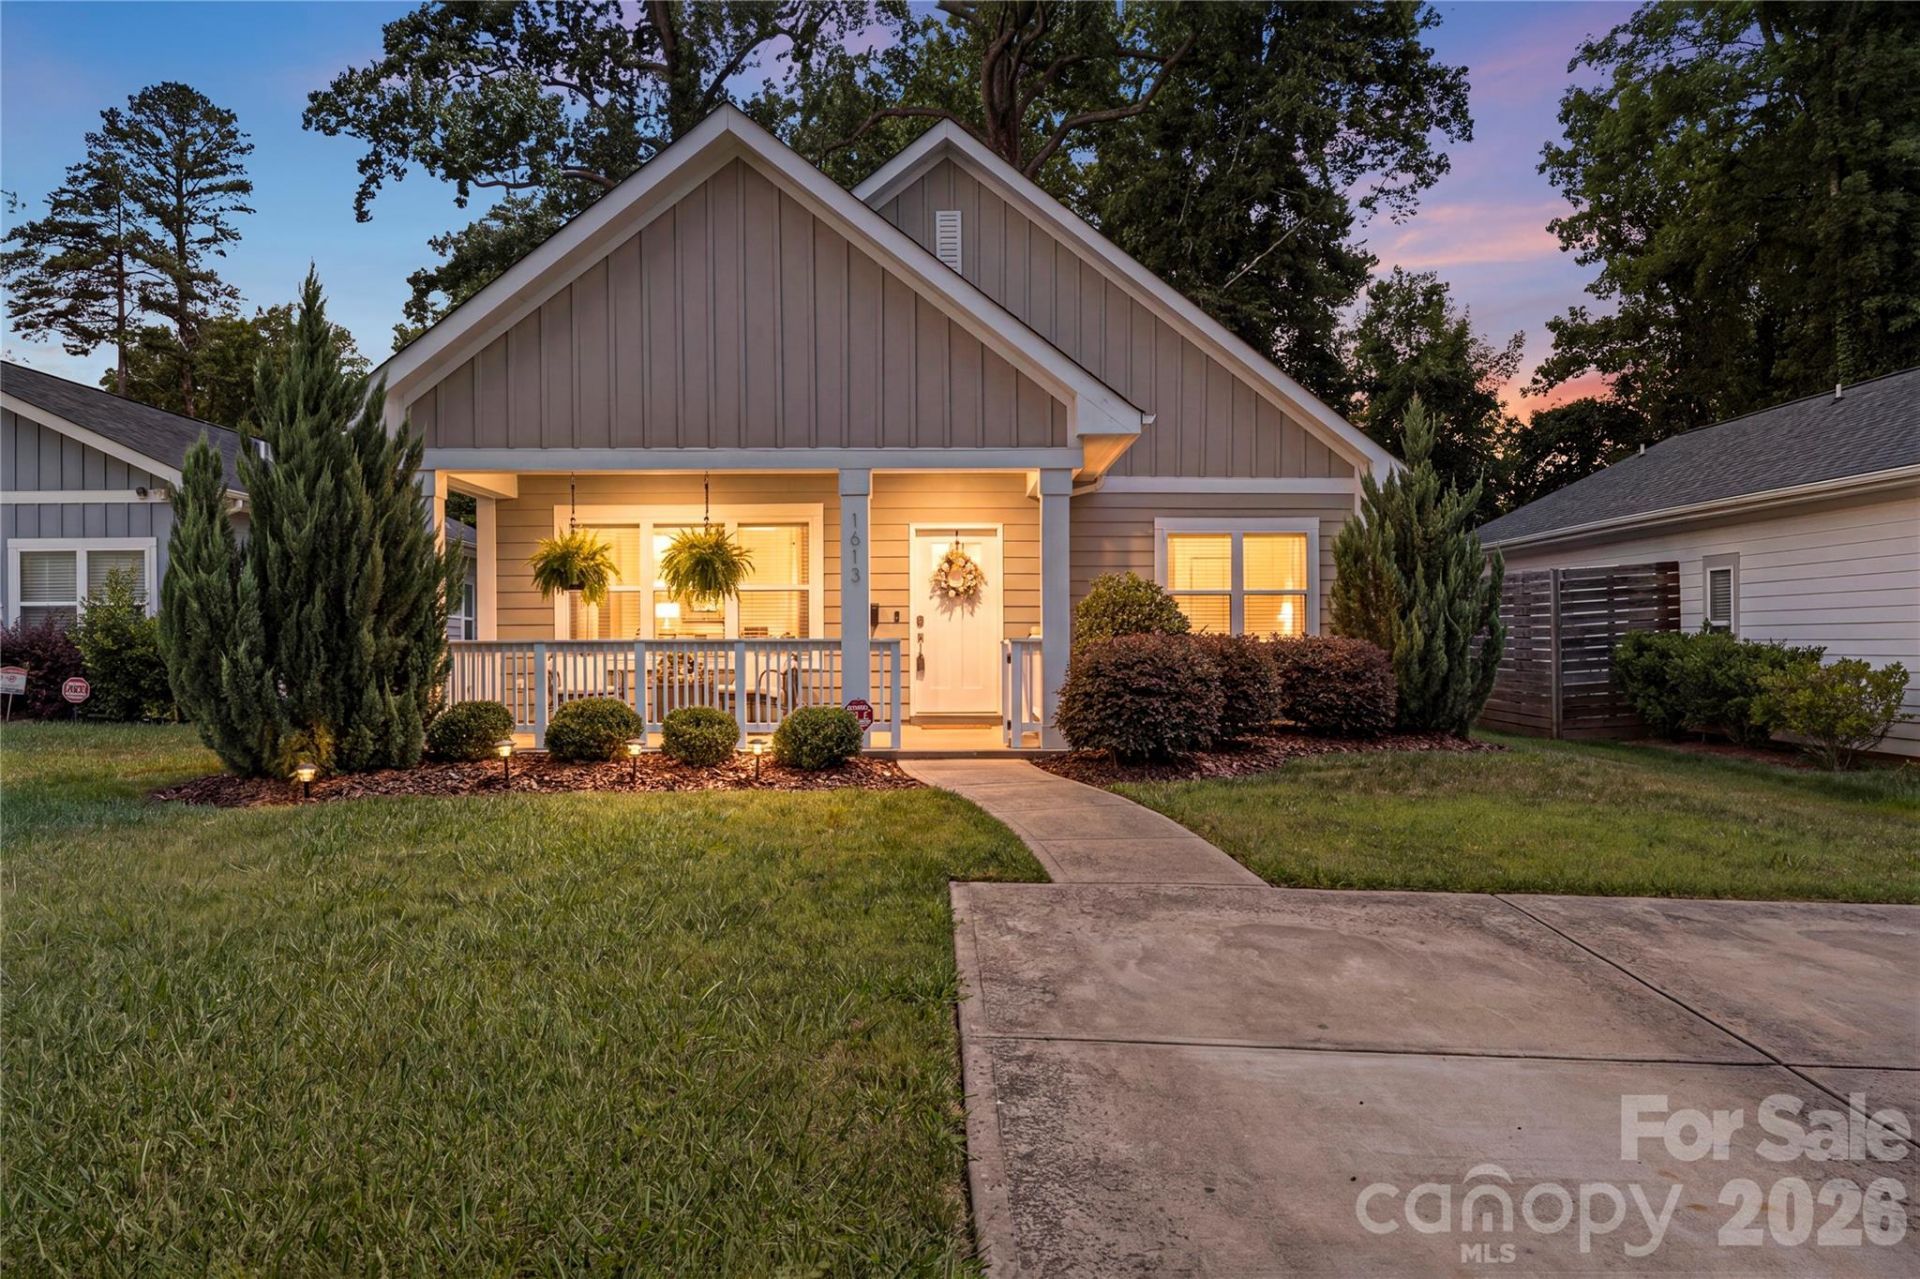
This Ranch home with NO HOA Offers 3 bedrooms and 2 bathrooms with a modern-open floor plan and a fantastic location to match; just minutes from NoDa, Camp North End and Uptown Charlotte! Inside the spacious living room flows seamlessly into the kitchen, featuring a large island, pantry, ample quartz counter tops, abundant cabinetry, and modern appliances, creating the perfect functional space for everyday living and entertaining. Durable laminate wood flooring and neutral paint extends throughout the main living areas adding warmth and style. The private primary suite includes a walk-in closet with shelving system and ensuite bath, while two additional bedrooms offer flexibility for guests, family, or a home office. Enjoy outdoor living from the covered front porch, covered rear patio, and fenced backyard, complete with a storage shed for added convenience. With easy access to I77 and I85 plus all that Charlotte has to offer this home has something for everyone!
Property Features
Property Type: Residential - Single Family
Fenced: Yes
Heating: Central
Lot Size: 0.17 Acres
Year Built: 2019
Amenities
Kitchen Island
Open Floorplan
Pantry
Split Bedroom
Walk-In Closet(s)
Feature Descriptions
Appliances: Dishwasher, Disposal, Dryer, Electric Cooktop, Electric Oven, Exhaust Fan, Freezer, Microwave, Oven, Refrigerator, Washer
Community Features: Sidewalks
Days on Site: 80
Exterior: Fiber Cement
Fireplace: Kitchen, Living Room, Outside, Porch, Primary Bedroom
Flooring: Laminate
Foundation: Slab
Laundry: Laundry Closet
Other Structures: Shed(s)
Parcel#: 075-064-29
Parking: Driveway
Patio/Porch: Covered, Enclosed, Front Porch, Rear Porch
Security: yes
Security: Carbon Monoxide Detector(s), Fire Sprinkler System, Security System, Smoke Detector(s)
Sewer: Public Sewer
Water: City
Local Schools
High School: West Charlotte
Middle School: Ranson
Elementary School: Bruns Avenue
Listed By / Shown By
Listed By
Agency Name: Keller Williams Ballantyne Area
Agency Contact: NicoleM@mypremierproperty.com
Shown By
Agency Title: Lake Norman Realty
Agency Phone: 704-450-1175

Estimate Your Payment
Estimated Payment
$ 2,610.55 per month $2,474.93 Principal & Interest $0.00 Property Tax (data not provided by mls) $135.63 Homeowner's Insurance
1613 Newcastle Street | MLS# 4393517
This single family home located at 1613 Newcastle Street, Charlotte, NC 28216 is currently listed for sale with an asking price of $465,000. This property was built in 2019 and has 3 bedrooms and 2 full baths with 1402 sq. ft. Newcastle Street is located in the Lincoln Heights subdivision. Search Lincoln Heights real estate on www.lakenormanrealty.com today.