
BEDS3
BATHS2 full 1 partial
MLS#1238150
STATUSActive
PROPERTY TYPEResidential - Single Family
SUBDIVISIONNorth Village Townes
Property Description
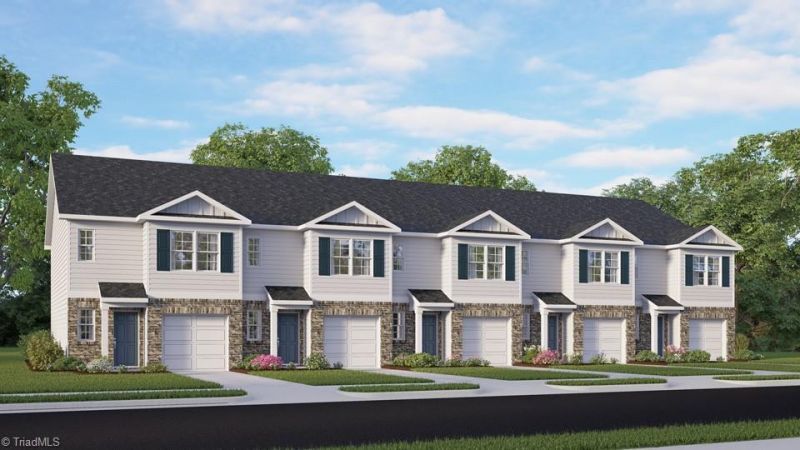
The Pearson is a two-story townhome showcased in our North Village Townes in Greensboro, North Carolina. The Pearson features a 1-car garage, adding convenience and style, making it one of our most sought-after townhome floorplans. Step into this 3-bedroom, 2.5-bath townhome offering 1,418 sq. ft. of comfortable living space. The open-concept first floor seamlessly blends the kitchen, living, and dining areas, perfect for daily living and entertaining. The kitchen features shaker-style cabinets, quartz countertops, a tile backsplash, and stainless steel appliancesâ??ideal for meal prep and hosting guests. Upstairs, find versatile rooms for bedrooms, offices, or bonus spaces, all with spacious closets and carpeted floors. The primary bedroom includes an ensuite bath with a 5â?? walk-in shower, double-bowl vanity, and a large walk-in closet. Convenient laundry area and patio for relaxation. Schedule your tour of the Pearson floorplan today!
Property Features
Property Type: Residential - Single Family
Cooling: Central Air
Fuel Type: Electric
Garage: 1 car attached
Garage: Attached Garage, Front Load Garage
Heating: Heat Pump, Zoned, Electric
Lot Size: 0.04 Acres
Stories: 2.0
Year Built: 2026
Feature Descriptions
Appliance: Dishwasher, Disposal, Free-Standing Range, Cooktop, Electric Water Heater
Attic: Pulldown Stairs
Days on Site: 4
Exterior: Stone, Vinyl Siding
Flooring: Carpet, Vinyl
Foundation: Slab
HOA: Yes
HOA Fee: 210
Interior: Dead Bolt(s), Pantry
Lot: City Lot, Cleared
Lot Dimensions: 0.04 acre(s)
Sewer: Public Sewer
Swimming Pool: Yes
Total Rooms: 5
Water: Public
Water Heater: Electric
Local Schools
High School: Northeast
Middle School: Northeast
Elementary School: Reedy Fork
Listed By / Shown By
Listed By
Agency Name: DR Horton
Shown By
Agency Title: Lake Norman Realty
Agency Phone: 704-450-1175

Estimate Your Payment
Estimated Payment
$ 1,358.61 per month $1,288.03 Principal & Interest $0.00 Property Tax (data not provided by mls) $70.58 Homeowner's Insurance
1612 Komondor Trail | MLS# 1238150
This single family home located at 1612 Komondor Trail , Greensboro, NC 27405 is currently listed for sale with an asking price of $242,000. This property was built in 2026 and has 3 bedrooms and 2 full and 1 partial baths. Komondor Trail is located in the North Village Townes subdivision. Search North Village Townes real estate on www.lakenormanrealty.com today.