
BEDS5
BATHS3 full
SQUARE FEET2,595
MLS#4421730
STATUSActive
PROPERTY TYPEResidential - Single Family
SUBDIVISIONParkside Crossing
Property Description
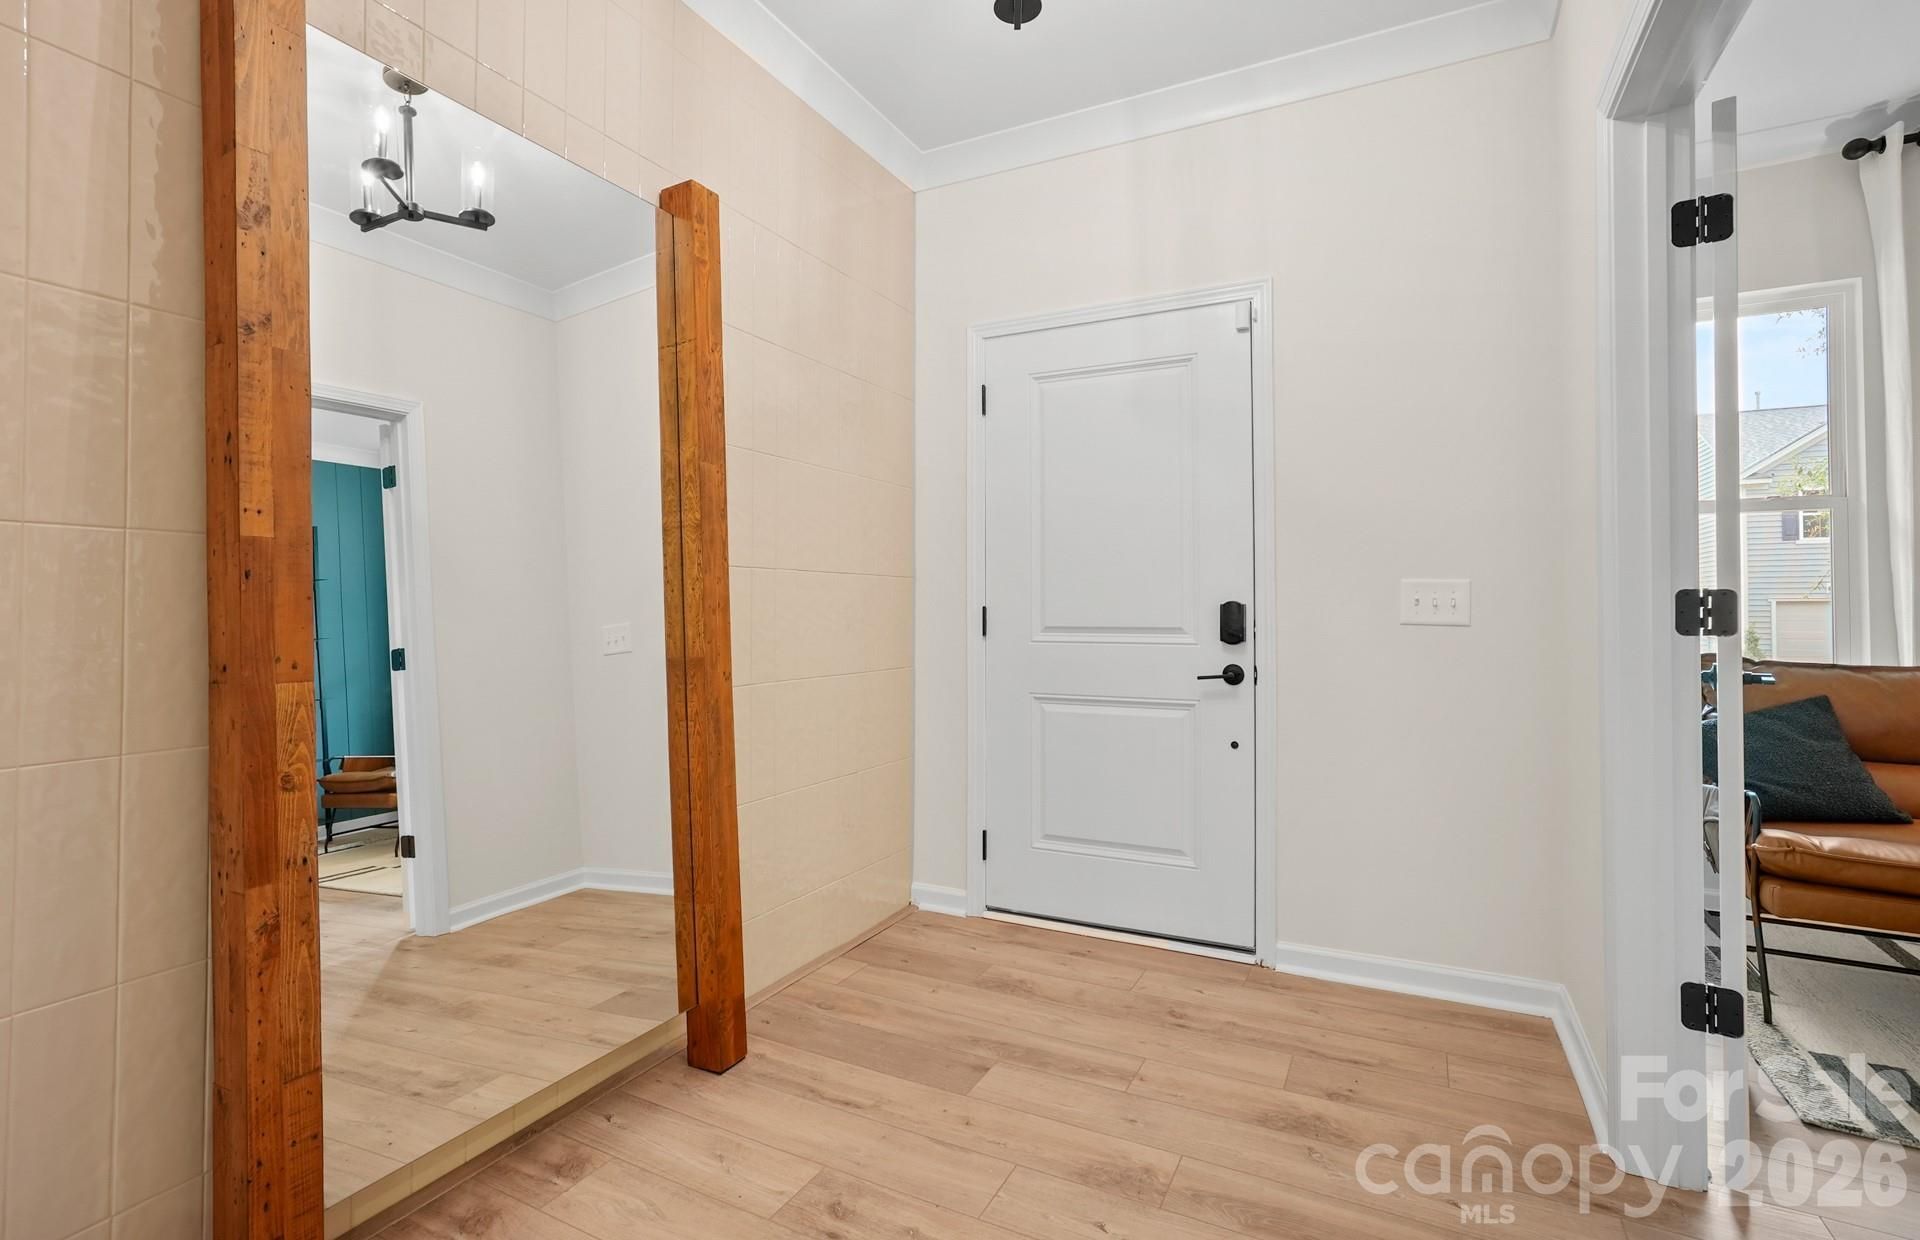
Homesite #484- Own a New Construction Home in the master-planned neighborhood featuring a dog park, pool, clubhouse, and playground (opening this summer). Located minutes away from the Rivergate shopping center, Lake Wylie and close proximity to the Charlotte Douglas International Airport. The Hampton plan features quartz countertops throughout, Stainless Steel Gas Appliances, Fireplace, Undercabinet Lighting, Tile Backsplash, LVP flooring, & Tile in Wet areas and a covered lanai. The open loft could be used as an exercise room, office, or overflow for entertainment. Attractive finance incentive with use of preferred lender. HOA fees includes High-Speed Internet and TV service. Contact us to learn more about the neighborhood and this wonderful home!
Property Features
Property Type: Residential - Single Family
Garage: 2 car attached
Heating: Forced Air, Natural Gas
Home Style: Traditional
Lot Size: 0.17 Acres
Roof Type: Architectural Shingle
Year Built: 2026
Amenities
Attic Walk In
Cable Prewire
Entrance Foyer
Kitchen Island
Open Floorplan
Pantry
Walk-In Closet(s)
Walk-In Pantry
Feature Descriptions
Appliances: Dishwasher, Disposal, Electric Water Heater, Exhaust Hood, Gas Cooktop, Gas Range, Microwave, Oven, Plumbed For Ice Maker
Community Features: Clubhouse, Outdoor Pool
Days on Site: 4
Exterior: Brick Partial, Fiber Cement
Fireplace: Gas Vented
Flooring: Carpet, Hardwood, Tile
Foundation: Slab
HOA Fee: $300/ Quarterly
Laundry: Electric Dryer Hookup, Upper Level
Other Equipment: Network Ready
Parcel#: 19907503
Parking: Attached Garage
Patio/Porch: Patio
Security: Carbon Monoxide Detector(s)
Sewer: Public Sewer
Utilities: Natural Gas
Water: City
Window Features: Insulated Window(s)
Local Schools
High School: Palisades
Middle School: Southwest
Elementary School: Winget Park
Listed By / Shown By
Listed By
Agency Name: Pulte Home Corporation
Agency Contact: marcusfreeman2@gmail.com
Shown By
Agency Title: Lake Norman Realty
Agency Phone: 704-450-1175

Estimate Your Payment
Estimated Payment
$ 3,301.73 per month $3,130.20 Principal & Interest $0.00 Property Tax (data not provided by mls) $171.53 Homeowner's Insurance
16114 Asterdale Court | MLS# 4421730
This single family home located at 16114 Asterdale Court , Charlotte, NC 28278 is currently listed for sale with an asking price of $588,115. This property was built in 2026 and has 5 bedrooms and 3 full baths with 2595 sq. ft. Asterdale Court is located in the Parkside Crossing subdivision. Search Parkside Crossing real estate on www.lakenormanrealty.com today.