
BEDS4
BATHS3 full 1 partial
SQUARE FEET2,941
MLS#4398290
STATUSActive
PROPERTY TYPEResidential - Single Family
SUBDIVISIONMiller Farm
Property Description
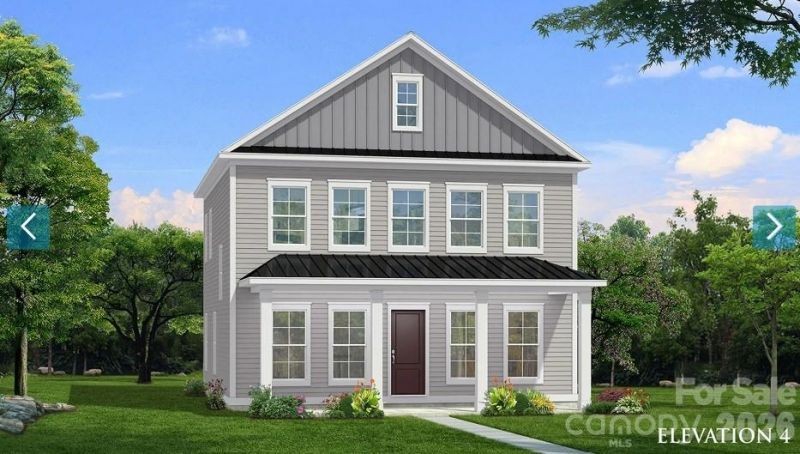
The only new construction single family homes in Pineville zoned for Ballantyne Ridge HS. Miller Farm is situated in a convenient location near quaint downtown Pineville with close proximity to Ballantyne, highways and shopping. This charming Amherst plan has a full covered front porch! Walk in to an open floorplan with a breakfast area, cozy family room with an electric fireplace and pocket office. The kitchen features an island with quartz countertops, gourmet kitchen, gas cooktop with a wall oven and microwave. Upstairs you will find an amazing primary suite with a large walk in closet and sitting room. Large secondary bedrooms share a full bath. And there's more! A 3rd floor that boasts a bonus room, bedroom with a full bath and lots of storage. 10' ceilings on the main level, 9' ceilings on the 2nd level and 8' ceilings on the 3rd level. 2 car detached garage. Miller Farm will offer incredible amenities! Pool with cabana, pickleball courts, tot lot, dog park and lots of green space. LIMITED TIME BUILDER INCENTIVE: 5.49% 7/6 Conventional ARM with our approved lender! CERTAIN EXCLUSIONS MAY APPLY.
Property Features
Property Type: Residential - Single Family
Garage: 2
Heating: Central, Natural Gas
Lot Size: 0.12 Acres
Roof Type: Architectural Shingle, Metal
Year Built: 2026
Amenities
Attic Stairs Pulldown
Cable Prewire
Kitchen Island
Open Floorplan
Pantry
Storage
Walk-In Closet(s)
Feature Descriptions
Appliances: Dishwasher, Disposal, Electric Water Heater, Exhaust Hood, Gas Cooktop, Microwave, Wall Oven
Community Features: Cabana, Dog Park, Outdoor Pool, Pickleball, Playground, Sidewalks, Street Lights
Days on Site: 138
Exterior: Fiber Cement
Fireplace: Electric, Family Room
Flooring: Carpet, Tile, Vinyl
Foundation: Slab
HOA Fee: $236.25/ Quarterly
Laundry: Laundry Room
Parcel#: 20504488
Parking: Driveway, Detached Garage
Patio/Porch: Covered, Front Porch, Rear Porch
Security: Carbon Monoxide Detector(s), Smoke Detector(s)
Sewer: Public Sewer
Water: City
Window Features: Insulated Window(s)
Local Schools
High School: Ballantyne Ridge
Middle School: Quail Hollow
Elementary School: Pineville
Listed By / Shown By
Listed By
Agency Name: DRB Group of North Carolina, LLC
Agency Contact: wbaia@drbgroup.com
Shown By
Agency Title: Lake Norman Realty
Agency Phone: 704-450-1175

Estimate Your Payment
Estimated Payment
$ 3,480.68 per month $3,299.85 Principal & Interest $0.00 Property Tax (data not provided by mls) $180.83 Homeowner's Insurance
16112 Pegasus Ranch Road | MLS# 4398290
This single family home located at 16112 Pegasus Ranch Road, Pineville, NC 28134 is currently listed for sale with an asking price of $619,990. This property was built in 2026 and has 4 bedrooms and 3 full and 1 partial baths with 2941 sq. ft. Pegasus Ranch Road is located in the Miller Farm subdivision. Search Miller Farm real estate on www.lakenormanrealty.com today.