
BEDS3
BATHS3 full 2 partial
SQUARE FEET1,927
MLS#4404175
STATUSActive Under Contract
PROPERTY TYPEResidential - Townhouse
SUBDIVISIONEquinox
Property Description
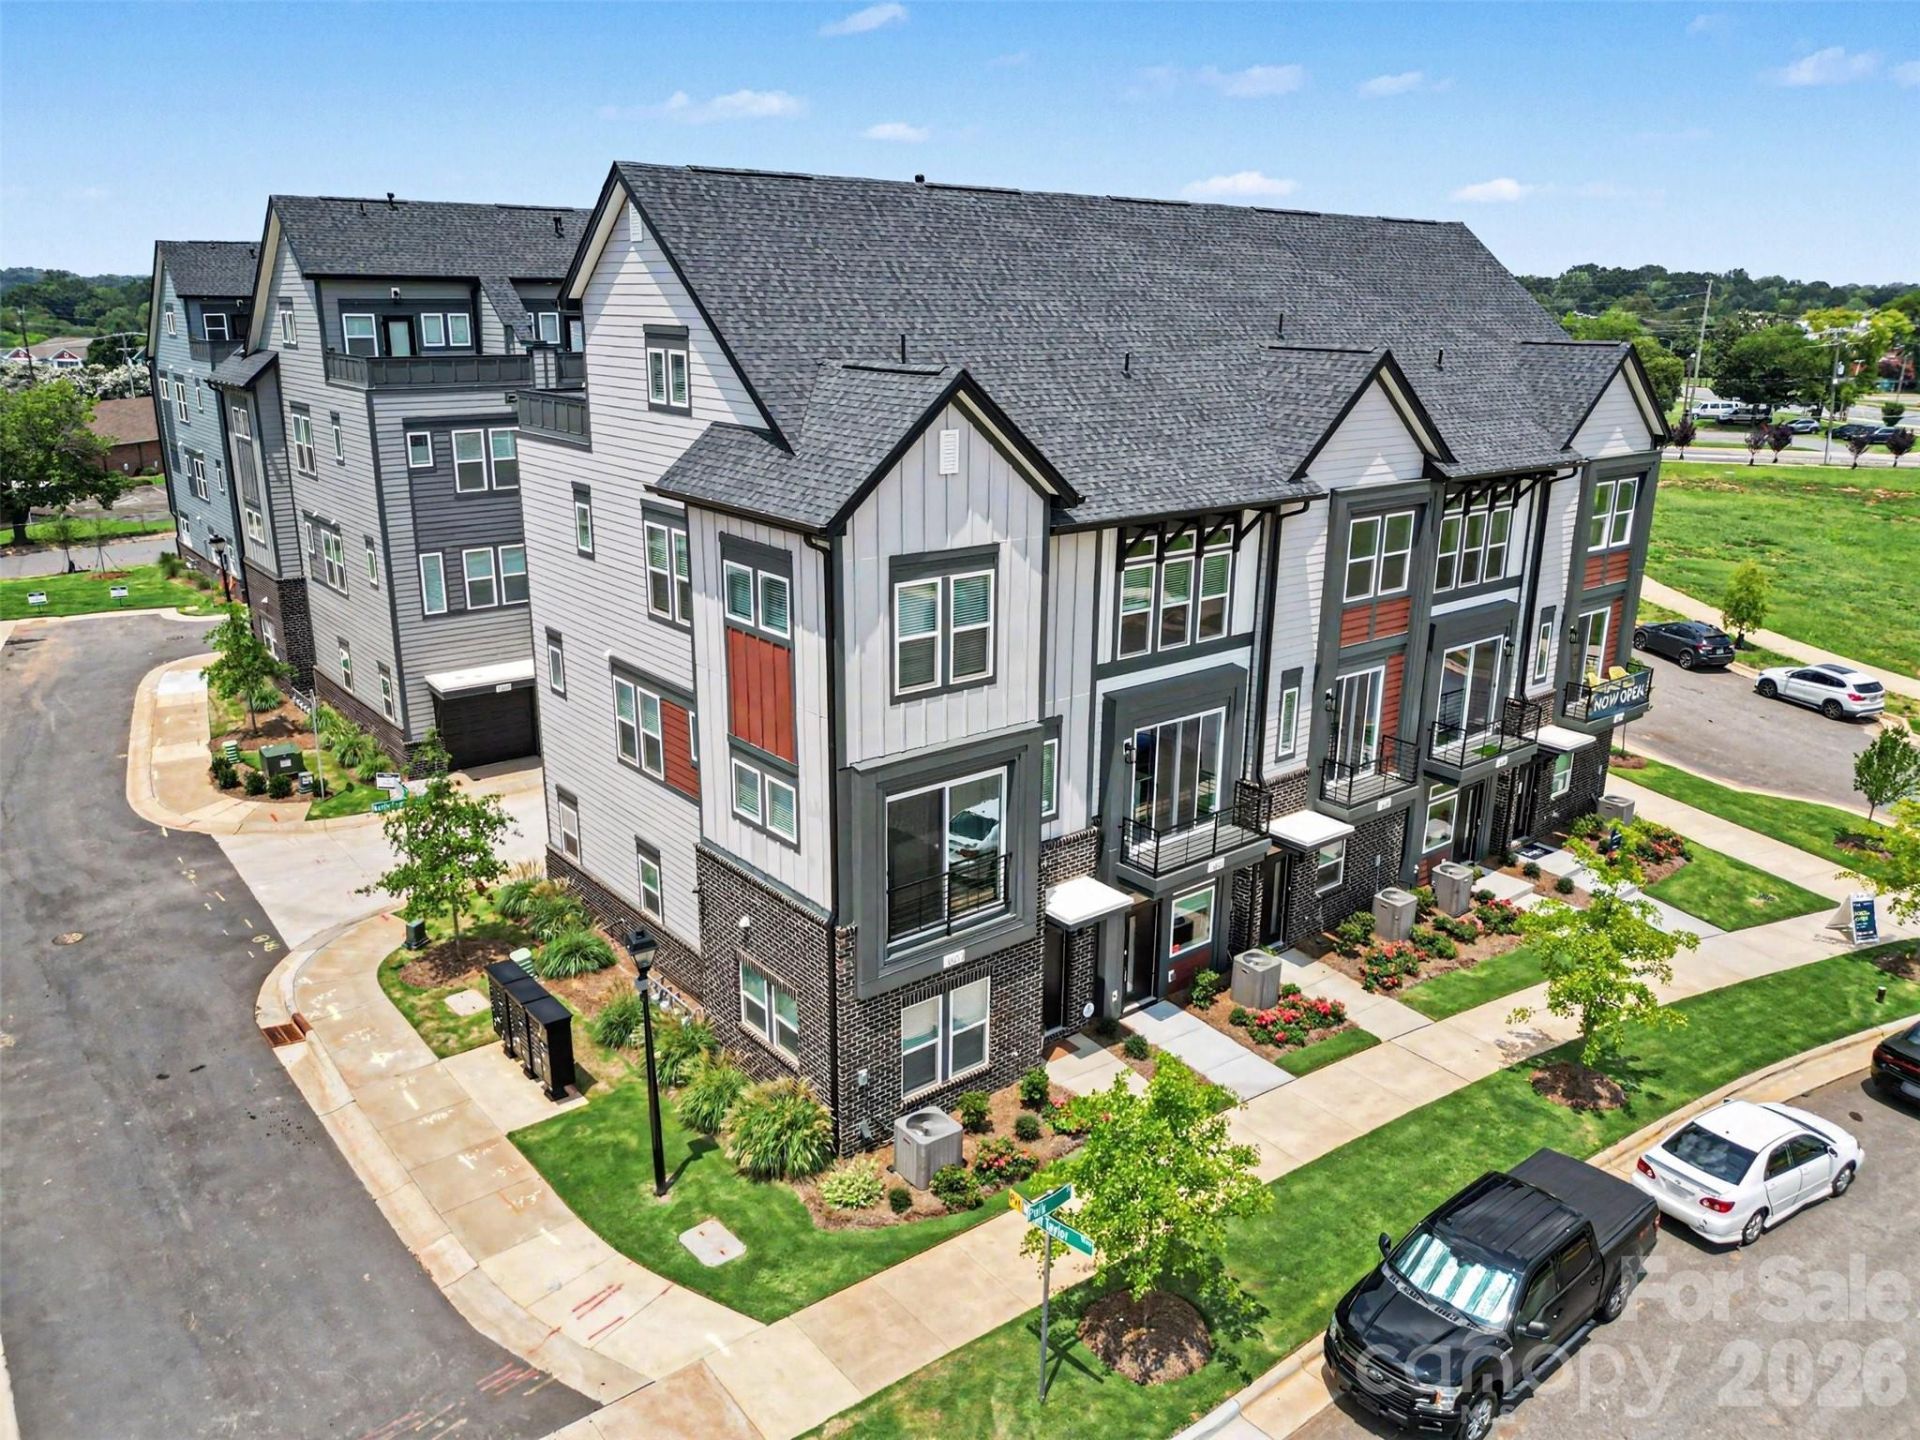
Unlock stylish, low-maintenance living at 1607 Polk Street, the premier end unit in the complex! Offered fully furnished with high-end, designer-curated interiors (with the option to buy unfurnished). This expansive 4-story home outshines local competition by boasting nearly 1,950 square feet and a rare 5 bathrooms (3 full, 2 half) giving you extra bath capacity and extra windows that standard 4-bath, interior units simply can't match. The functional layout includes a private first floor guest suite, an open concept chef's kitchen with quartz countertops and gas appliances, and a stunning 4th-floor rec room with a powder room that opens directly to a private rooftop terrace with a wonderful view of the city. Walking distance to Camp North End and minutes from Uptown, this superior end-unit delivers more space, more baths, and unmatched designer style, making it the ultimate move-in ready home or hassle-free option on day one.
Property Features
Property Type: Residential - Townhouse
Garage: 1
Heating: Central
Lot Size: 0.03 Acres
Roof Type: Architectural Shingle
Year Built: 2024
Amenities
In-Ground Irrigation
Lawn Maintenance
Rooftop Terrace
Feature Descriptions
Appliances: Dishwasher, Disposal, Dryer, Electric Water Heater, Gas Cooktop, Microwave, Oven, Plumbed For Ice Maker, Refrigerator with Ice Maker, Self Cleaning Oven, Washer, Washer/Dryer
Community Features: Street Lights
Days on Site: 60
Exterior: Brick Partial, Fiber Cement
Flooring: Tile, Vinyl, Wood
Foundation: Slab
HOA Fee: $280/ Monthly
Laundry: Laundry Closet
Lot: End Unit
Other Equipment: Network Ready
Parcel#: 078-443-39
Parking: Parking Space(s)
Patio/Porch: Balcony, Deck, Terrace
Pets Allowed: Yes
Security: yes
Security: Carbon Monoxide Detector(s), Security System, Smoke Detector(s)
Sewer: Public Sewer
Special View Info: City
Utilities: Electricity Connected, Natural Gas
Water: City
Window Features: Insulated Window(s), Storm Window(s), Window Treatments
Local Schools
High School: Unspecified
Middle School: Unspecified
Elementary School: Unspecified
Listed By / Shown By
Listed By
Agency Name: Keller Williams South Park
Agency Contact: colehudson@kw.com
Shown By
Agency Title: Lake Norman Realty
Agency Phone: 704-450-1175

Estimate Your Payment
Estimated Payment
$ 3,059.68 per month $2,900.72 Principal & Interest $0.00 Property Tax (data not provided by mls) $158.96 Homeowner's Insurance
1607 Polk Street | MLS# 4404175
This townhouse located at 1607 Polk Street, Charlotte, NC 28206 is currently listed for sale with an asking price of $545,000. This property was built in 2024 and has 3 bedrooms and 3 full and 2 partial baths with 1927 sq. ft. Polk Street is located in the Equinox subdivision. Search Equinox real estate on www.lakenormanrealty.com today.