
BEDS3
BATHS3 full 1 partial
SQUARE FEET1,914
MLS#4417301
STATUSActive
PROPERTY TYPEResidential - Townhouse
SUBDIVISIONBelmont
Property Description
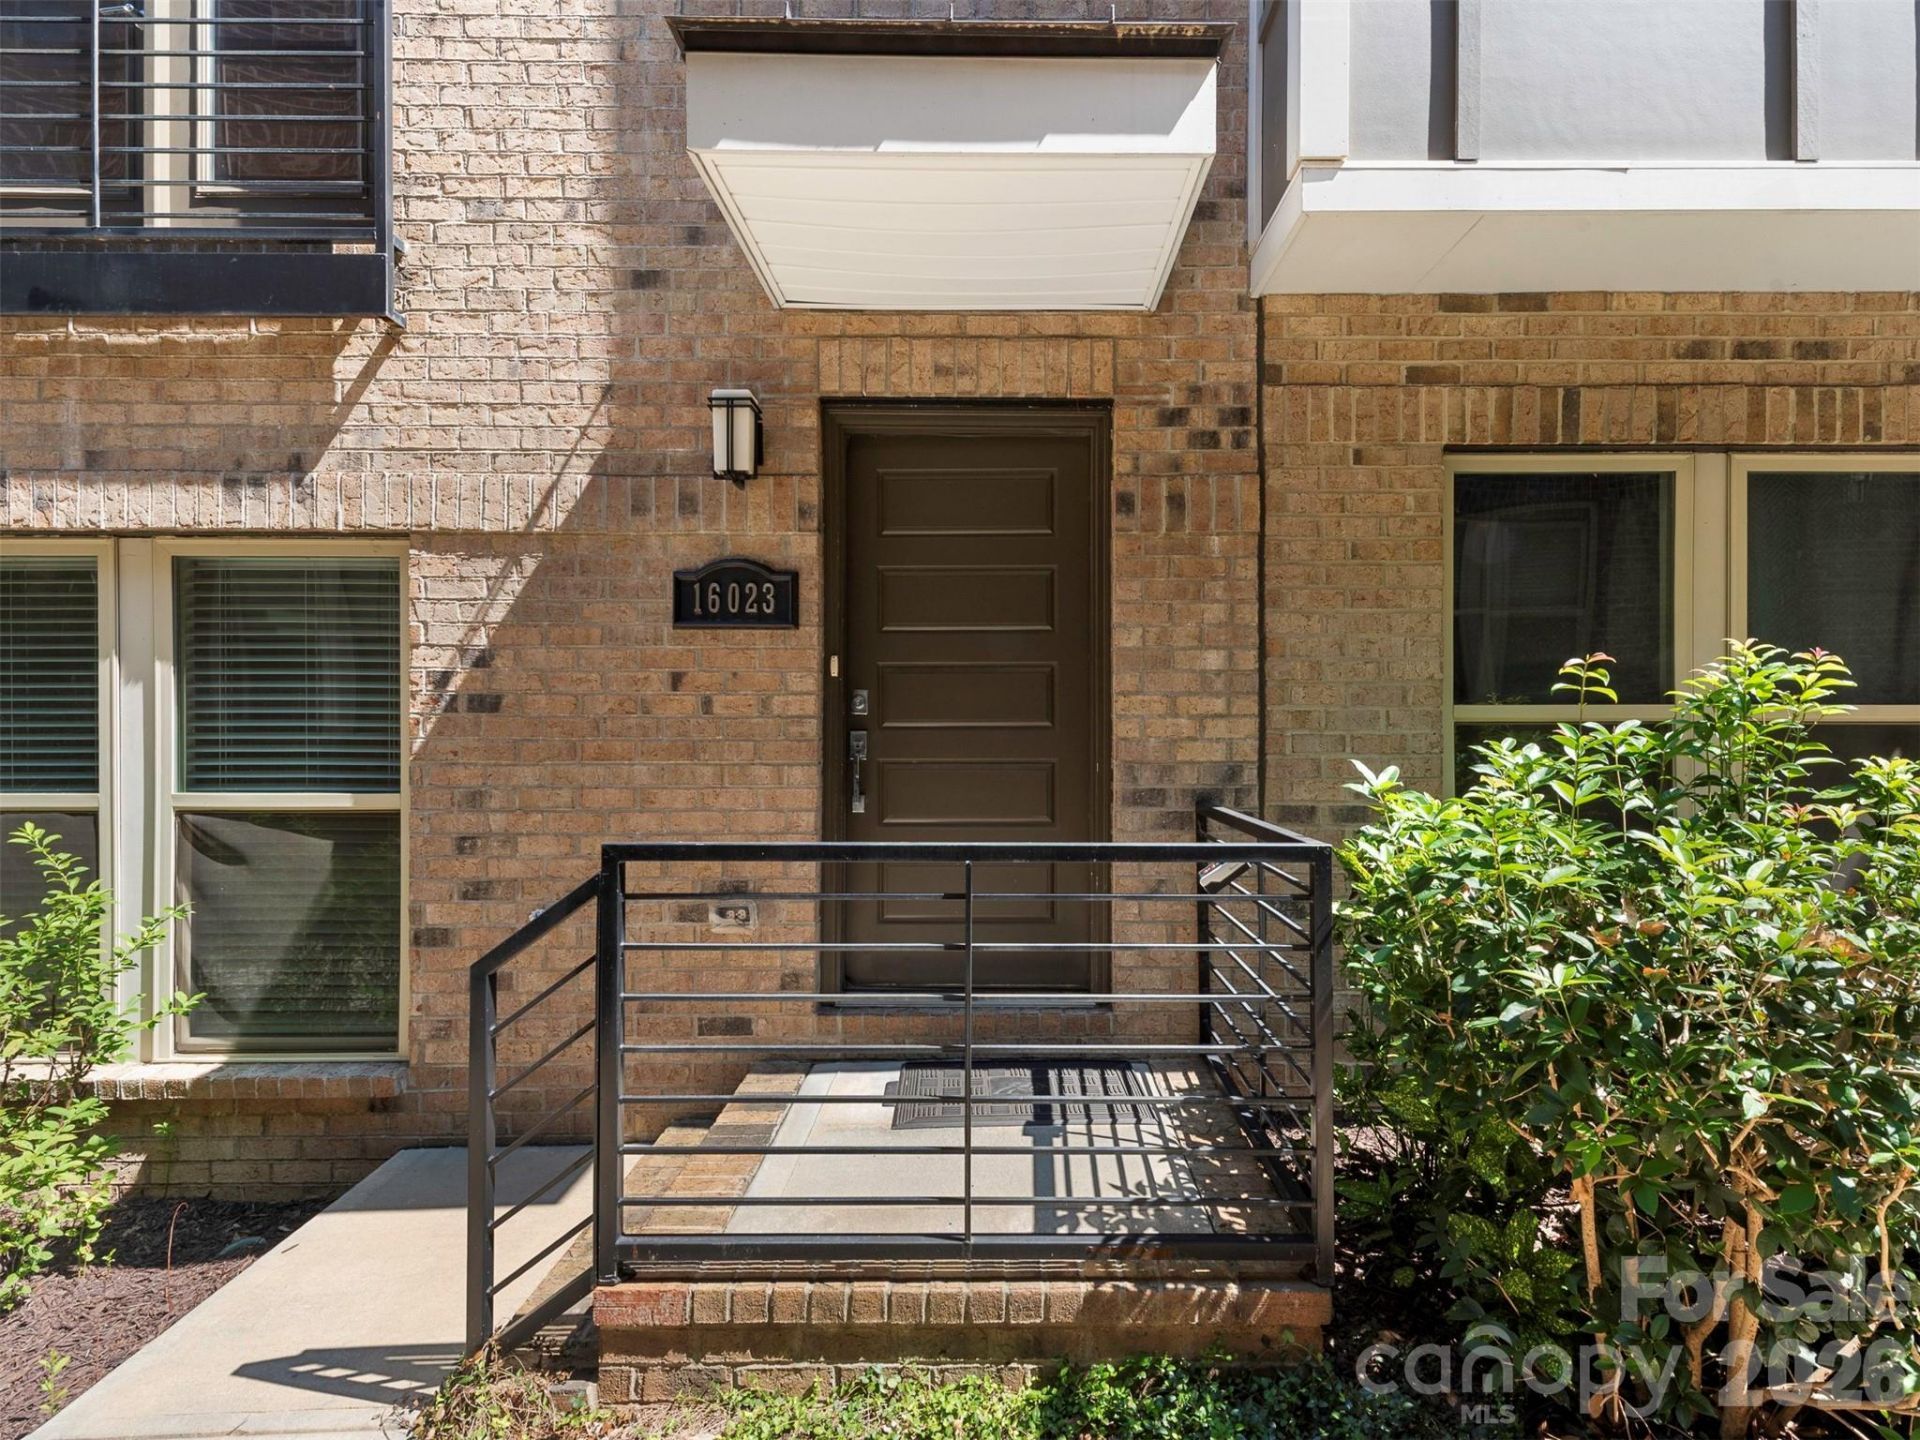
Incredible value in popular Belmont! Set along a cozy pedestrian walkway, this three-story townhome has a tucked-away feel with just a hint of Old Town charm ? all just minutes from Uptown, Optimist Hall, Plaza Midwood and NoDa.Inside, there's plenty of room to spread out with 3 bedrooms, 3.5 baths and flexible living space across three levels. The tandem garage works for one car with loads of extra room or two cars if needed. Prefer a home gym, workshop or even a golf simulator? That back bay gives you options.The main living level is bright, open and easy, with generous living and dining spaces flowing into the kitchen. White cabinetry, granite countertops, stainless appliances and a surprisingly large pantry keep it fresh and functional, while a convenient half bath rounds out the floor.Upstairs are two bedrooms, each with its own private bath. The primary suite features dual sinks and a large walk-in closet.Then there's the top floor ? arguably the most fun space in the house. A third bedroom and full bath make it ideal for guests, a home office, media room or roommate setup, while the rooftop terrace brings in tons of natural light and gives you your own outdoor escape above it all.City location, tucked-away charm and way more space than you might expect ? this is Belmont living with room to actually live.
Property Features
Property Type: Residential - Townhouse
Garage: 2 car attached
Heating: Central
Home Style: Transitional, Other
Roof Type: Architectural Shingle, Flat
Year Built: 2020
Feature Descriptions
Appliances: Dishwasher, Disposal, Dryer, Electric Cooktop, Electric Oven, Exhaust Fan, Ice Maker, Microwave, Refrigerator with Ice Maker, Washer, Washer/Dryer
Days on Site: 12
Exterior: Brick Partial, Fiber Cement
Flooring: Carpet, Hardwood, Tile
Foundation: Slab
Laundry: Electric Dryer Hookup, Laundry Closet, Washer Hookup
Parcel#: 081-115-52
Parking: Attached Garage, Garage Faces Rear, Tandem
Patio/Porch: Balcony, Patio, Other - See Remarks
Pets Allowed: Yes
Sewer: Public Sewer
Utilities: Cable Available, Electricity Connected
Water: City
Window Features: Insulated Window(s)
Local Schools
High School: Garinger
Middle School: Eastway
Elementary School: Villa Heights
Listed By / Shown By
Listed By
Agency Name: Savvy + Co Real Estate
Agency Contact: llongstreet@carolina.rr.com
Shown By
Agency Title: Lake Norman Realty
Agency Phone: 704-450-1175

Estimate Your Payment
Estimated Payment
$ 2,913.71 per month $2,762.34 Principal & Interest $0.00 Property Tax (data not provided by mls) $151.38 Homeowner's Insurance
16023 Roscoe Lane, Unit L52 | MLS# 4417301
This townhouse located at 16023 Roscoe Lane, Unit L52, Charlotte, NC 28204 is currently listed for sale with an asking price of $519,000. This property was built in 2020 and has 3 bedrooms and 3 full and 1 partial baths with 1914 sq. ft. Roscoe Lane, Unit L52 is located in the Belmont subdivision. Search Belmont real estate on www.lakenormanrealty.com today.