
BEDS4
BATHS3 full 1 partial
SQUARE FEET2,859
MLS#4403835
STATUSActive
PROPERTY TYPEResidential - Single Family
SUBDIVISIONCadia Village Matthews
Property Description
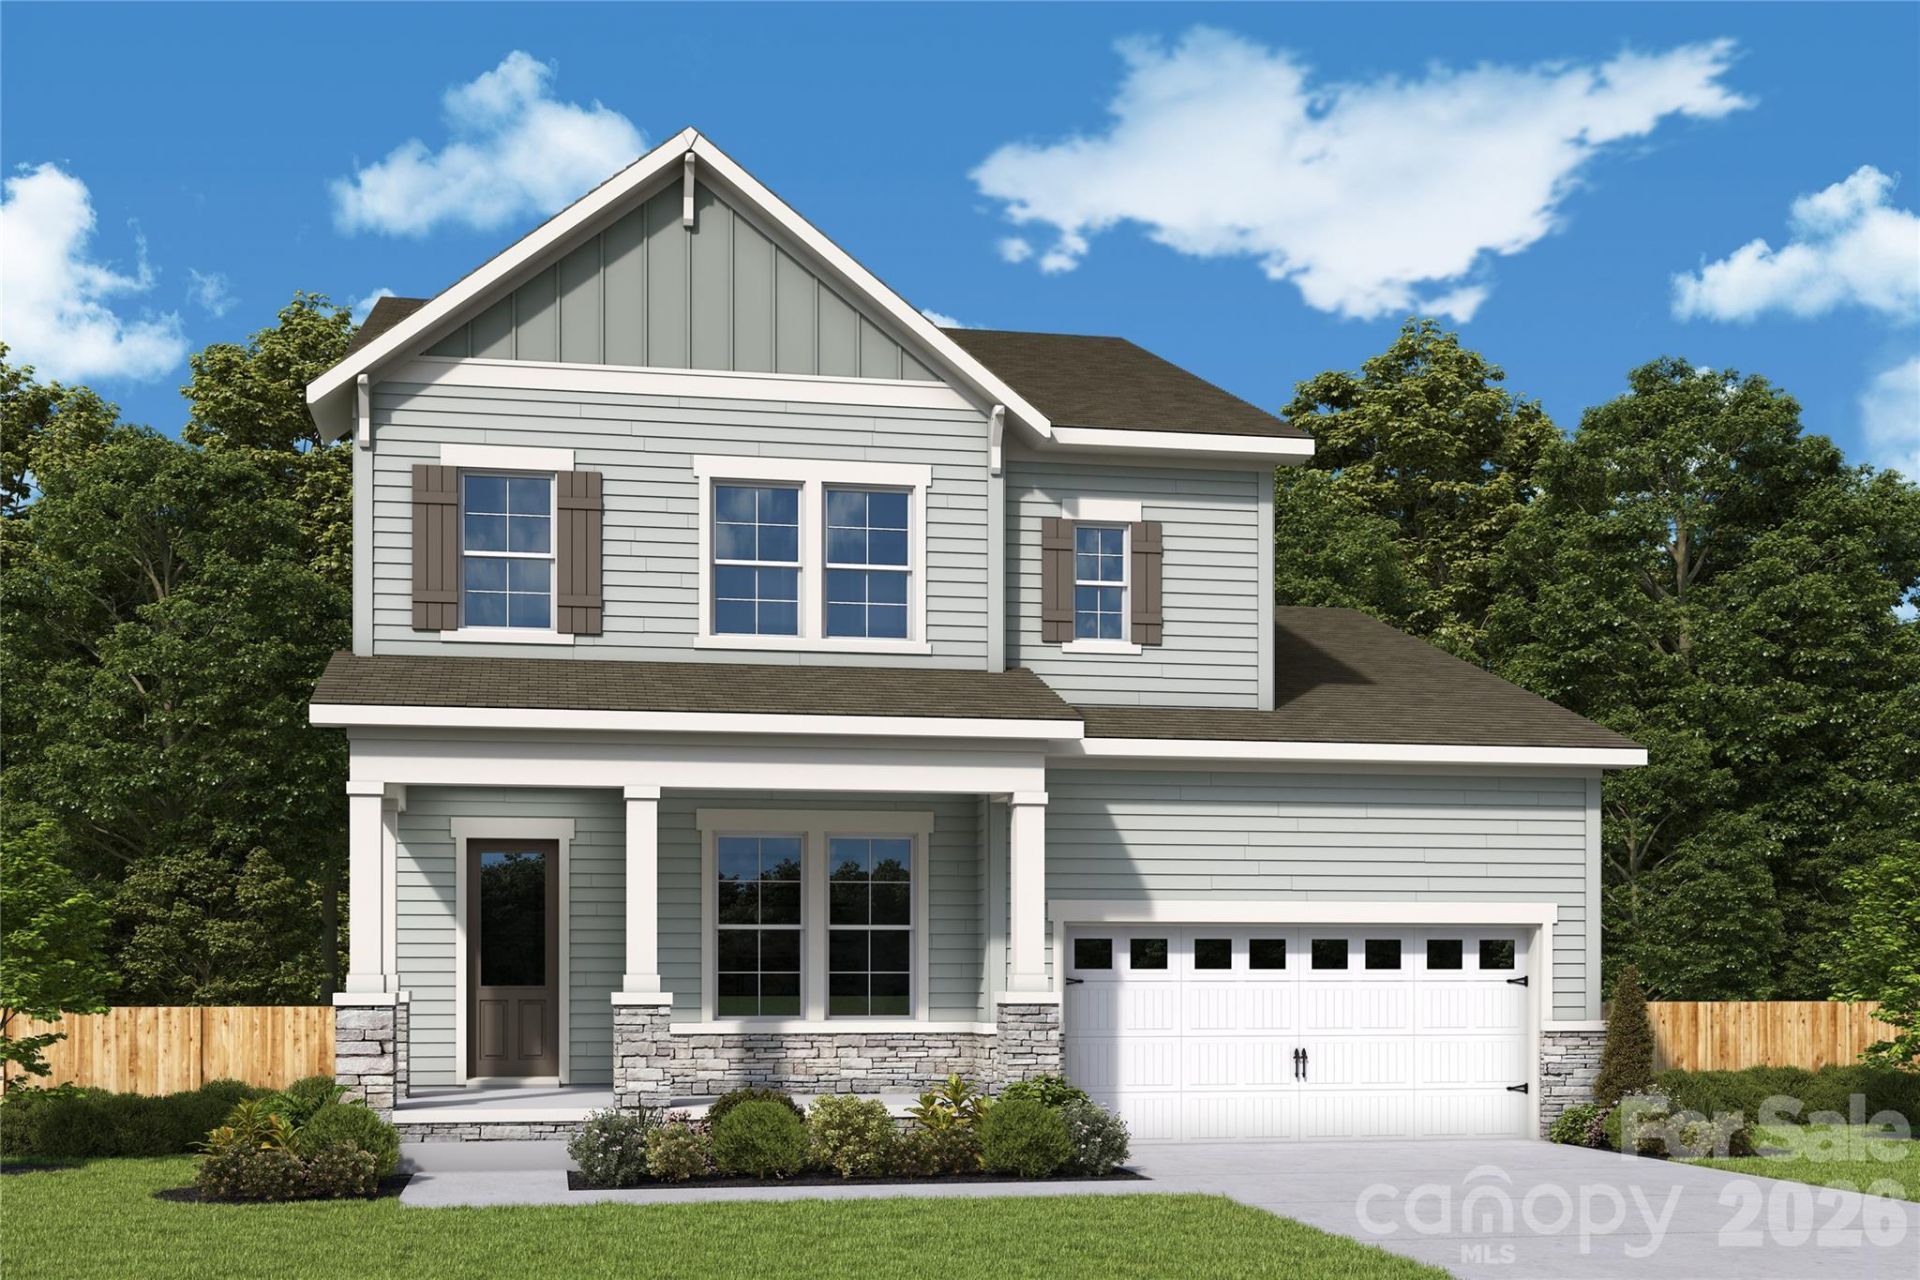
The Wedgewood is a thoughtfully designed two-story home that blends spacious living with flexible functionality to meet the needs of today's home buyers with a three car garage.The heart of the home showcases an open-concept layout where the kitchen, dining, and family room flow seamlessly together?perfect for everyday living and effortless entertaining. The kitchen features abundant counter space, a large island, and a walk-in pantry, all designed to keep you connected while hosting gatherings.8 foot sliding glass doors opens to an outdoor living space.The private Owner's Retreat provides a peaceful escape, complete with a spacious bedroom and a well-appointed bath design with luxury Super Shower. Secondary bedrooms are thoughtfully positioned to offer privacy and convenience.
Property Features
Property Type: Residential - Single Family
Garage: 2
Heating: ENERGY STAR Qualified Equipment
Home Style: Traditional
Lot Size: 0.14 Acres
Roof Type: Architectural Shingle
Year Built: 2026
Amenities
Cable Prewire
Entrance Foyer
Garden Tub
Kitchen Island
Open Floorplan
Pantry
Walk-In Closet(s)
Feature Descriptions
Appliances: Exhaust Hood, Gas Cooktop, Gas Oven, Gas Water Heater
Community Features: Clubhouse, Dog Park, Fitness Center, Outdoor Pool, Pickleball, Picnic Area, Playground, Sidewalks, Street Lights
Exterior: Fiber Cement
Fireplace: Family Room
Foundation: Slab
Laundry: Electric Dryer Hookup, Laundry Room, Main Level
Lot: Wooded
Parcel#: 21515329
Parking: Driveway
Patio/Porch: Covered, Patio
Sewer: Public Sewer
Utilities: Cable Available, Natural Gas, Underground Power Lines, Underground Utilities, Wired Internet Available
Water: City
Window Features: Insulated Window(s)
Local Schools
High School: Butler
Middle School: Mint Hill
Elementary School: Mint Hill
Listed By / Shown By
Listed By
Agency Name: David Weekley Homes
Agency Contact: mgreen@dwhomes.com
Shown By
Agency Title: Lake Norman Realty
Agency Phone: 704-450-1175

Estimate Your Payment
Estimated Payment
$ 3,886.25 per month $3,684.35 Principal & Interest $0.00 Property Tax (data not provided by mls) $201.90 Homeowner's Insurance
16023 Cloud Nine Court | MLS# 4403835
This single family home located at 16023 Cloud Nine Court , Matthews, NC 28105 is currently listed for sale with an asking price of $692,231. This property was built in 2026 and has 4 bedrooms and 3 full and 1 partial baths with 2859 sq. ft. Cloud Nine Court is located in the Cadia Village Matthews subdivision. Search Cadia Village Matthews real estate on www.lakenormanrealty.com today.