
BEDS3
BATHS2 full
SQUARE FEET2,010
MLS#4402185
STATUSActive
PROPERTY TYPEResidential - Single Family
SUBDIVISIONArden Oaks
Property Description
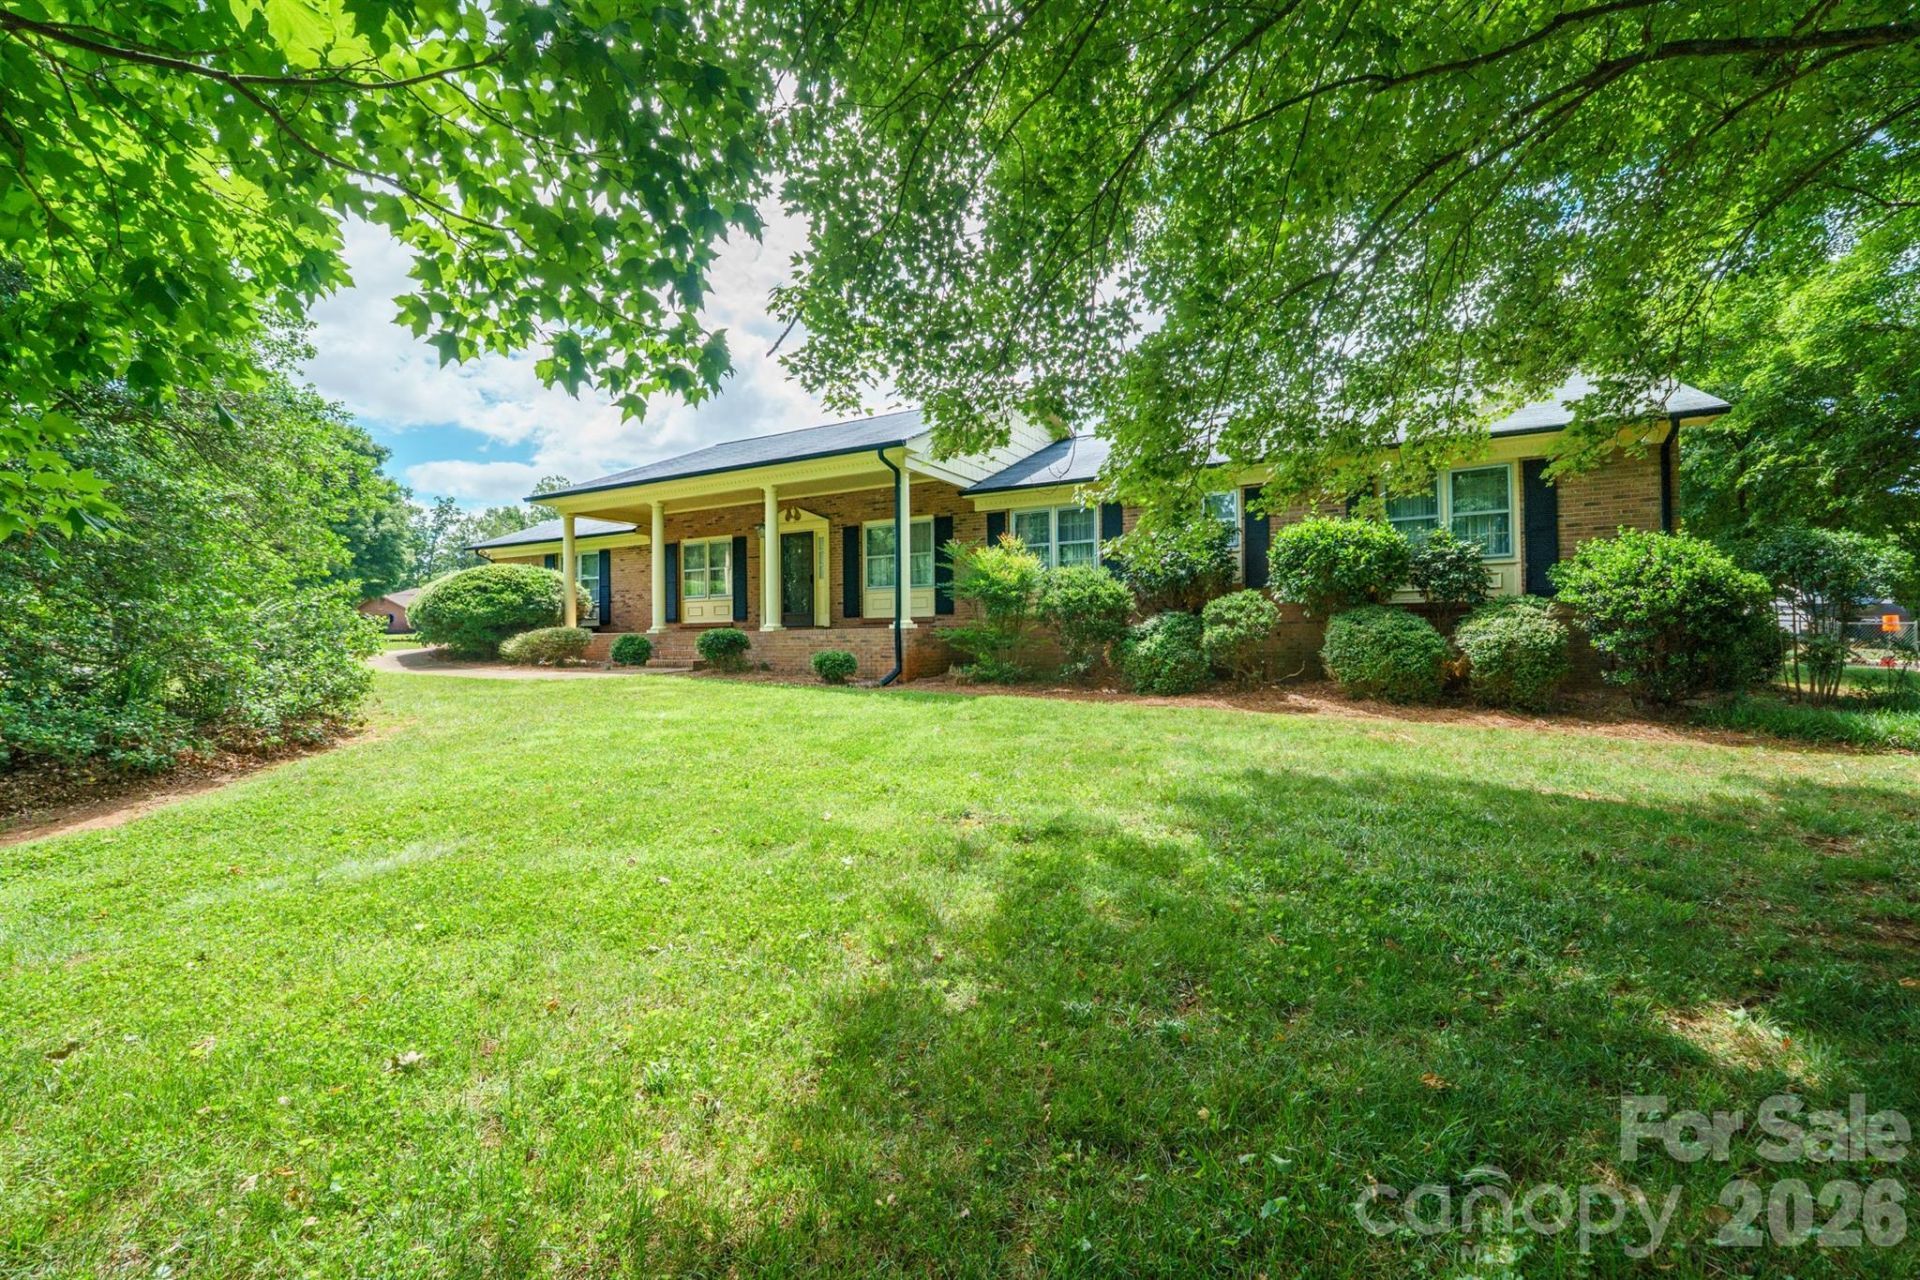
WELCOME HOME to 1602 Arden Drive! This full brick ranch has been exceptionally cared for and offers the kind of space that's becoming harder to find. With 3 bedrooms, 2 bathrooms, over 2000 square feet, and over half an acre, there's room to spread out both inside and out. The spacious floor plan, oversized laundry room, attached 2-car garage, and detached brick 1 car garage w/power provide the perfect space for a workshop, hobbies, extra storage, or additional parking. Wood burning fireplace in Den. Primary bedroom w/walk-in closet. The original interior gives the next owner the freedom to update only what they want?not pay for someone else's choices. HVAC replaced in 2024. All kitchen appliances, plus the washer and dryer, remain for the new owner. Located in the desirable North Lincoln School District. NO HOA! Optional neighborhood pool membership with fee, ask your agent for more information.
Property Features
Property Type: Residential - Single Family
Garage: 3 car attached
Heating: Heat Pump
Home Style: Ranch
Lot Size: 0.59 Acres
Stories: 1.0
Year Built: 1977
Feature Descriptions
Appliances: Dishwasher, Electric Range, Electric Water Heater, Refrigerator, Washer/Dryer
Community Features: Outdoor Pool
Days on Site: 2
Exterior: Brick Full
Fireplace: Den, Wood Burning
Flooring: Carpet, Linoleum
Foundation: Crawl Space
Laundry: Inside, Laundry Room, Main Level
Lot Dimensions: 134x188x140x189
Other Parking: Attached 2 car garage and detached 1 car garage w/workshop
Parcel#: 25657
Parking: Driveway, Attached Garage, Detached Garage, Garage Door Opener, Garage Faces Side, Garage Shop
Patio/Porch: Covered, Front Porch, Rear Porch
Sewer: Septic Installed
Water: County Water
Local Schools
High School: North Lincoln
Middle School: North Lincoln
Elementary School: Pumpkin Center
Listed By / Shown By
Listed By
Agency Name: Century 21 Town & Country Rlty
Agency Contact: mitzybratt@gmail.com
Shown By
Agency Title: Lake Norman Realty
Agency Phone: 704-450-1175

Estimate Your Payment
Estimated Payment
$ 2,161.42 per month $2,049.13 Principal & Interest $0.00 Property Tax (data not provided by mls) $112.29 Homeowner's Insurance
1602 Arden Drive | MLS# 4402185
This single family home located at 1602 Arden Drive, Lincolnton, NC 28092 is currently listed for sale with an asking price of $385,000. This property was built in 1977 and has 3 bedrooms and 2 full baths with 2010 sq. ft. Arden Drive is located in the Arden Oaks subdivision. Search Arden Oaks real estate on www.lakenormanrealty.com today.