
BEDS3
BATHS2 full
MLS#1242230
STATUSActive
PROPERTY TYPEResidential - Single Family
SUBDIVISIONHighland Cotton Mills
Property Description
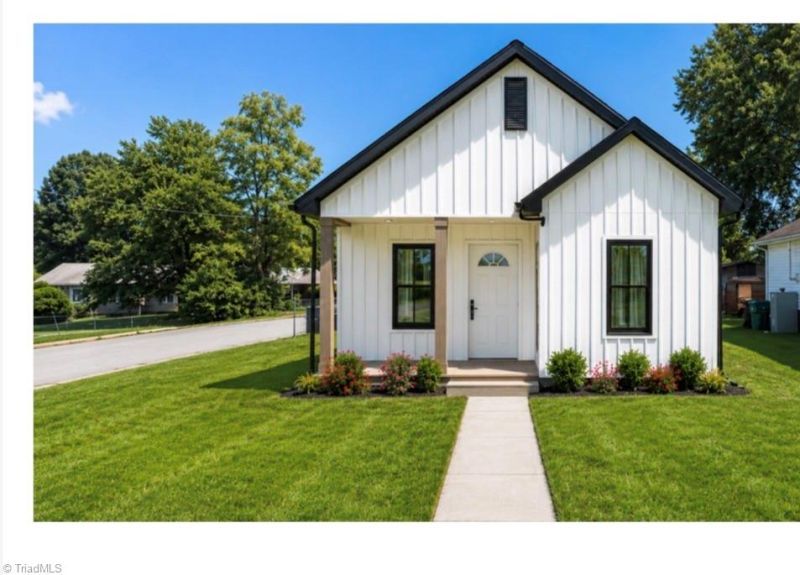
Currently under construction with anticipated completion date of Dec 2026! This is a wonderful opportunity to own a brand-new home and make lasting memories. Discover the perfect blend of modern style and functionality in this beautiful new construction home featuring 3BR/2BA, and approx. 1,140 sq ft of thoughtfully designed living space. This home is ideal for those looking to begin their homeownership journey or enjoy a comfortable space to grow. Step inside to an inviting open-concept floor plan featuring vaulted ceilings in the living and dining areas, creating a bright and spacious atmosphere. The kitchen will feature beautiful granite countertops and stainless-steel appliances, offering both style and everyday convenience. Luxury vinyl plank (LVP) flooring adds a modern touch while providing durability and easy maintenance. With convenient single-level living and a layout designed for everyday comfort, this home has so much to offer! Fixtures and colors may vary.
Property Features
Property Type: Residential - Single Family
Cooling: Heat Pump
Fuel Type: Electric
Heating: Heat Pump, Electric
Lot Size: 0.15 Acres
Stories: 1.0
Year Built: 2026
Feature Descriptions
Appliance: Microwave, Dishwasher, Free-Standing Range, Electric Water Heater
Attic: Access Only, Pulldown Stairs
Exterior: Vinyl Siding
Flooring: Vinyl
Interior: Ceiling Fan(s), Dead Bolt(s), Kitchen Island, Pantry, Vaulted Ceiling(s)
Lot Dimensions: 0.15 acre(s)
Sewer: Public Sewer
Total Rooms: 5
Water: Public
Water Heater: Electric
Room Sizes
Bedroom 2: 10ft 1in x 10ft 0in Level - Main
Bedroom 3: 10ft 1in x 10ft 3in Level - Main
Primary Bedroom: 10ft 4in x 12ft 9in Level - Main
Dining Room: 13ft 4in x 10ft 4in Level - Main
Living Room: 13ft 4in x 10ft 4in Level - Main
Listed By / Shown By
Listed By
Agency Name: Southeastern Builders & Realty
Shown By
Agency Title: Lake Norman Realty
Agency Phone: 704-450-1175

Estimate Your Payment
Estimated Payment
$ 1,291.24 per month $1,224.16 Principal & Interest $0.00 Property Tax (data not provided by mls) $67.08 Homeowner's Insurance
1601 Connor Place | MLS# 1242230
This single family home located at 1601 Connor Place, High Point, NC 27260 is currently listed for sale with an asking price of $230,000. This property was built in 2026 and has 3 bedrooms and 2 full baths. Connor Place is located in the Highland Cotton Mills subdivision. Search Highland Cotton Mills real estate on www.lakenormanrealty.com today.