
BEDS4
BATHS2 full 1 partial
MLS#1237192
STATUSActive
PROPERTY TYPEResidential - Single Family
SUBDIVISIONRockbridge
Property Description
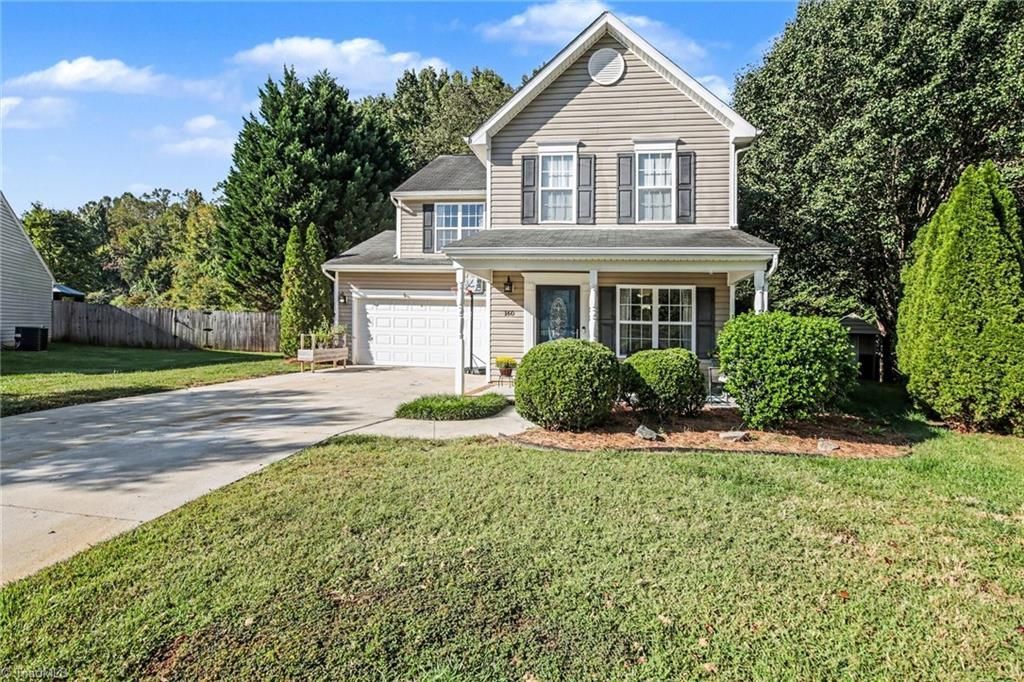
WELCOME HOME! Tucked away at the end of a peaceful cul-de-sac in the Rockbridge community, this 4-bedroom, 2.5-bath home offers comfortable living with an outdoor space youâ??ll love. Offering a functional floor plan with all four bedrooms upstairs, with convenience of an upstairs laundry room. Two bedrooms feature walk-in closets, and one includes a secondary attic access for extra storage. 2-car garage includes a wall-mounted gas heater.The expansive multi-level deck and patio area creates a private backyard retreatâ??perfect for relaxing, grilling, entertaining, or simply enjoying the wooded surroundings. A quiet, welcoming atmosphere of Rockbridge, and just minutes from shopping, dining, and major roadways, providing convenient access throughout the Triad. Peaceful setting, private backyard, generous outdoor living space. A location that keeps you close to everythingâ??ready for its next owners and a place anyone would be happy to call home. Some photos have been virtually staged.
Property Features
Property Type: Residential - Single Family
Cooling: Central Air
Fenced: Yes
Fireplaces: 1
Fuel Type: Natural Gas
Garage: 2 car attached
Garage: Attached Garage
Heating: Forced Air, Natural Gas
Home Style: Traditional
Lot Size: 0.31 Acres
Stories: 2.0
Year Built: 2006
Feature Descriptions
Appliance: Microwave, Gas Cooktop, Free-Standing Range, Gas Water Heater
Attic: Pulldown Stairs
Days on Site: 2
Exterior: Vinyl Siding
Fireplace: Gas Log, Living Room
Flooring: Carpet, Laminate, Tile
Foundation: Slab
HOA: Yes
HOA Fee: 25
Interior: Ceiling Fan(s), Soaking Tub, Separate Shower
Lot: City Lot, Cul-De-Sac, Subdivided
Lot Dimensions: 0.31 acre(s)
Sewer: Public Sewer
Total Rooms: 8
Water: Public
Water Heater: Gas
Local Schools
High School: East Forsyth
Middle School: East Forsyth
Elementary School: Sedge Garden
Listed By / Shown By
Listed By
Agency Name: United Realty Group Inc
Shown By
Agency Title: Lake Norman Realty
Agency Phone: 704-450-1175

Estimate Your Payment
Estimated Payment
$ 1,683.66 per month $1,596.19 Principal & Interest $0.00 Property Tax (data not provided by mls) $87.47 Homeowner's Insurance
160 Rockbridge Court | MLS# 1237192
This single family home located at 160 Rockbridge Court, Kernersville, NC 27284 is currently listed for sale with an asking price of $299,900. This property was built in 2006 and has 4 bedrooms and 2 full and 1 partial baths. Rockbridge Court is located in the Rockbridge subdivision. Search Rockbridge real estate on www.lakenormanrealty.com today.