
BEDS3
BATHS2 full
MLS#1239580
STATUSActive
PROPERTY TYPEResidential - Single Family
SUBDIVISIONMayo River Meadows
Property Description
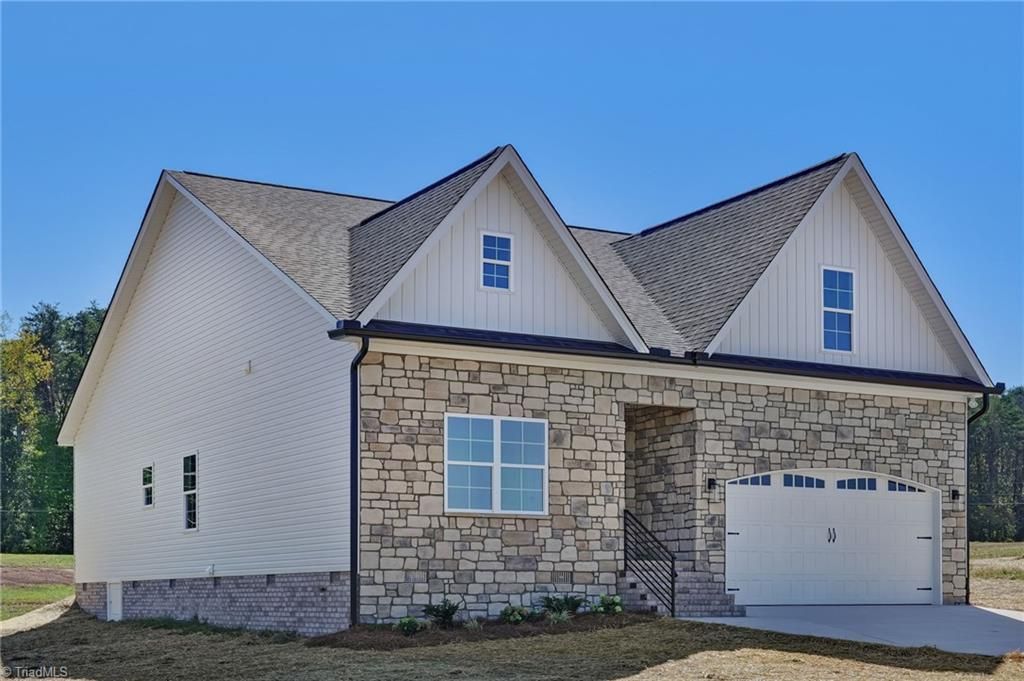
Welcome to beautiful Mayo River Meadows, where peaceful country living meets modern comfort! This stunning new construction home offers 3 bedrooms 2 baths and 1,761 square feet of thoughtfully designed, one-level living on a spacious .69-acre lot. The striking stone-accented exterior welcomes you into an open floor plan featuring beautiful flooring, stylish finishes, and inviting living and dining areas. The gorgeous kitchen showcases quartz countertops, a large center island, and beautiful cabinetry. Retreat to the spacious primary suite featuring a luxurious bath with double vanities and an impressive tiled walk-in shower. Relax on the covered rear porch while enjoying peaceful countryside views. An expansive unfinished upstairs area offers potential for future expansion, or additional storage. Complete with a two-car garage and conveniently located within commuting distance of Greensboro and Winston-Salem. Experience country living with the comforts of new construction!
Property Features
Property Type: Residential - Single Family
Cooling: Central Air
Fuel Type: Electric
Garage: 2 car attached
Garage: Attached Garage
Heating: Heat Pump, Electric
Lot Size: 0.69 Acres
Stories: 1.0
Year Built: 2026
Feature Descriptions
Appliance: Microwave, Dishwasher, Free-Standing Range, Cooktop, Electric Water Heater
Attic: Floored Attic, Permanent Stairs, Walk in Attic
Days on Site: 10
Exterior: Brick, Stone, Vinyl Siding
Flooring: Carpet, Tile, Vinyl
HOA: Yes
HOA Fee: 400
Interior: Built-in Features, Ceiling Fan(s), Dead Bolt(s), Kitchen Island, Pantry, Solid Surface Counter
Lot Dimensions: 0.69 acre(s)
Sewer: Septic Tank
Total Rooms: 7
Water: Well
Water Heater: Electric
Listed By / Shown By
Listed By
Agency Name: United Realty Group Inc
Shown By
Agency Title: Lake Norman Realty
Agency Phone: 704-450-1175

Estimate Your Payment
Estimated Payment
$ 2,329.85 per month $2,208.80 Principal & Interest $0.00 Property Tax (data not provided by mls) $121.04 Homeowner's Insurance
160 Mayo River Meadows Drive | MLS# 1239580
This single family home located at 160 Mayo River Meadows Drive , Stoneville, NC 27048 is currently listed for sale with an asking price of $415,000. This property was built in 2026 and has 3 bedrooms and 2 full baths. Mayo River Meadows Drive is located in the Mayo River Meadows subdivision. Search Mayo River Meadows real estate on www.lakenormanrealty.com today.