
BEDS2
BATHS2 full
MLS#1242266
STATUSActive
PROPERTY TYPEResidential - Single Family
SUBDIVISIONChandler Place
Property Description
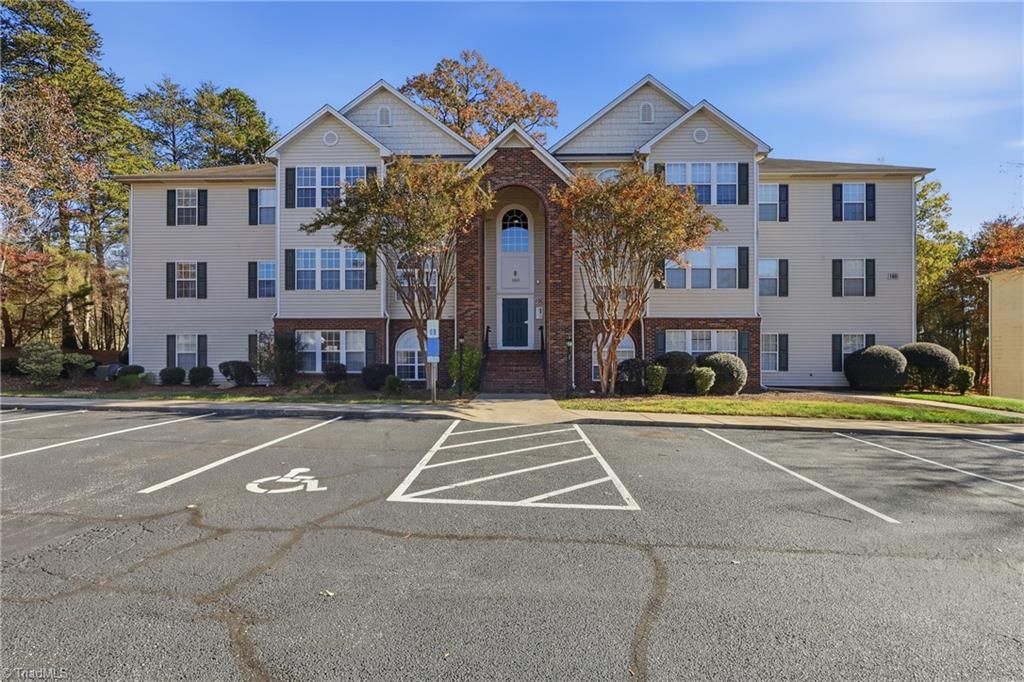
Cute, move-in ready third-floor condo at Chandler Place! This inviting home offers an open floor plan with a comfortable living area, eat-in kitchen, and a primary suite featuring a private bath and walk-in closet. A dedicated laundry room adds convenience, and all appliances are included, making moving in that much easier! Step outside onto the back balcony, where you can relax and enjoy the peaceful, tree-lined view. Conveniently located near High Point University, shopping, dining, and major highways, making it easy to get wherever you need to go. Simple, comfortable, low-maintenance living!
Property Features
Property Type: Residential - Single Family
Cooling: Central Air
Fireplaces: 1
Fuel Type: Natural Gas
Heating: Forced Air, Natural Gas
Lot Size: 0.01 Acres
Stories: 1.0
Year Built: 2002
Feature Descriptions
Appliance: Microwave, Dishwasher, Disposal, Free-Standing Range, Gas Water Heater
Exterior: Brick, Vinyl Siding
Exterior: Balcony
Fireplace: Living Room
Flooring: Carpet, Laminate, Vinyl
Foundation: Slab
HOA: Yes
HOA Fee: 210
Interior: Pantry
Lot Dimensions: 0.01 acre(s)
Sewer: Public Sewer
Total Rooms: 5
Water: Public
Water Heater: Gas
Room Sizes
Bedroom 2: 10ft 9in x 12ft 3in Level - Main
Living Room: 15ft 1in x 19ft 3in Level - Main
Primary Bedroom: 12ft 7in x 15ft 7in Level - Main
Dining Room: 9ft 9in x 10ft 9in Level - Main
Kitchen: 8ft 7in x 14ft 10in Level - Main
Listed By / Shown By
Listed By
Agency Name: DeLille HOME
Agency Contact: cyoungisoldit@gmail.com
Shown By
Agency Title: Lake Norman Realty
Agency Phone: 704-450-1175

Estimate Your Payment
Estimated Payment
$ 926.32 per month $878.20 Principal & Interest $0.00 Property Tax (data not provided by mls) $48.13 Homeowner's Insurance
160 James Road, Unit 3B | MLS# 1242266
This single family home located at 160 James Road, Unit 3B, High Point, NC 27265 is currently listed for sale with an asking price of $165,000. This property was built in 2002 and has 2 bedrooms and 2 full baths. James Road, Unit 3B is located in the Chandler Place subdivision. Search Chandler Place real estate on www.lakenormanrealty.com today.