
BEDS3
BATHS1 full 1 partial
SQUARE FEET1,449
MLS#4431373
STATUSActive
PROPERTY TYPEResidential - Single Family
SUBDIVISIONCrestview
Property Description
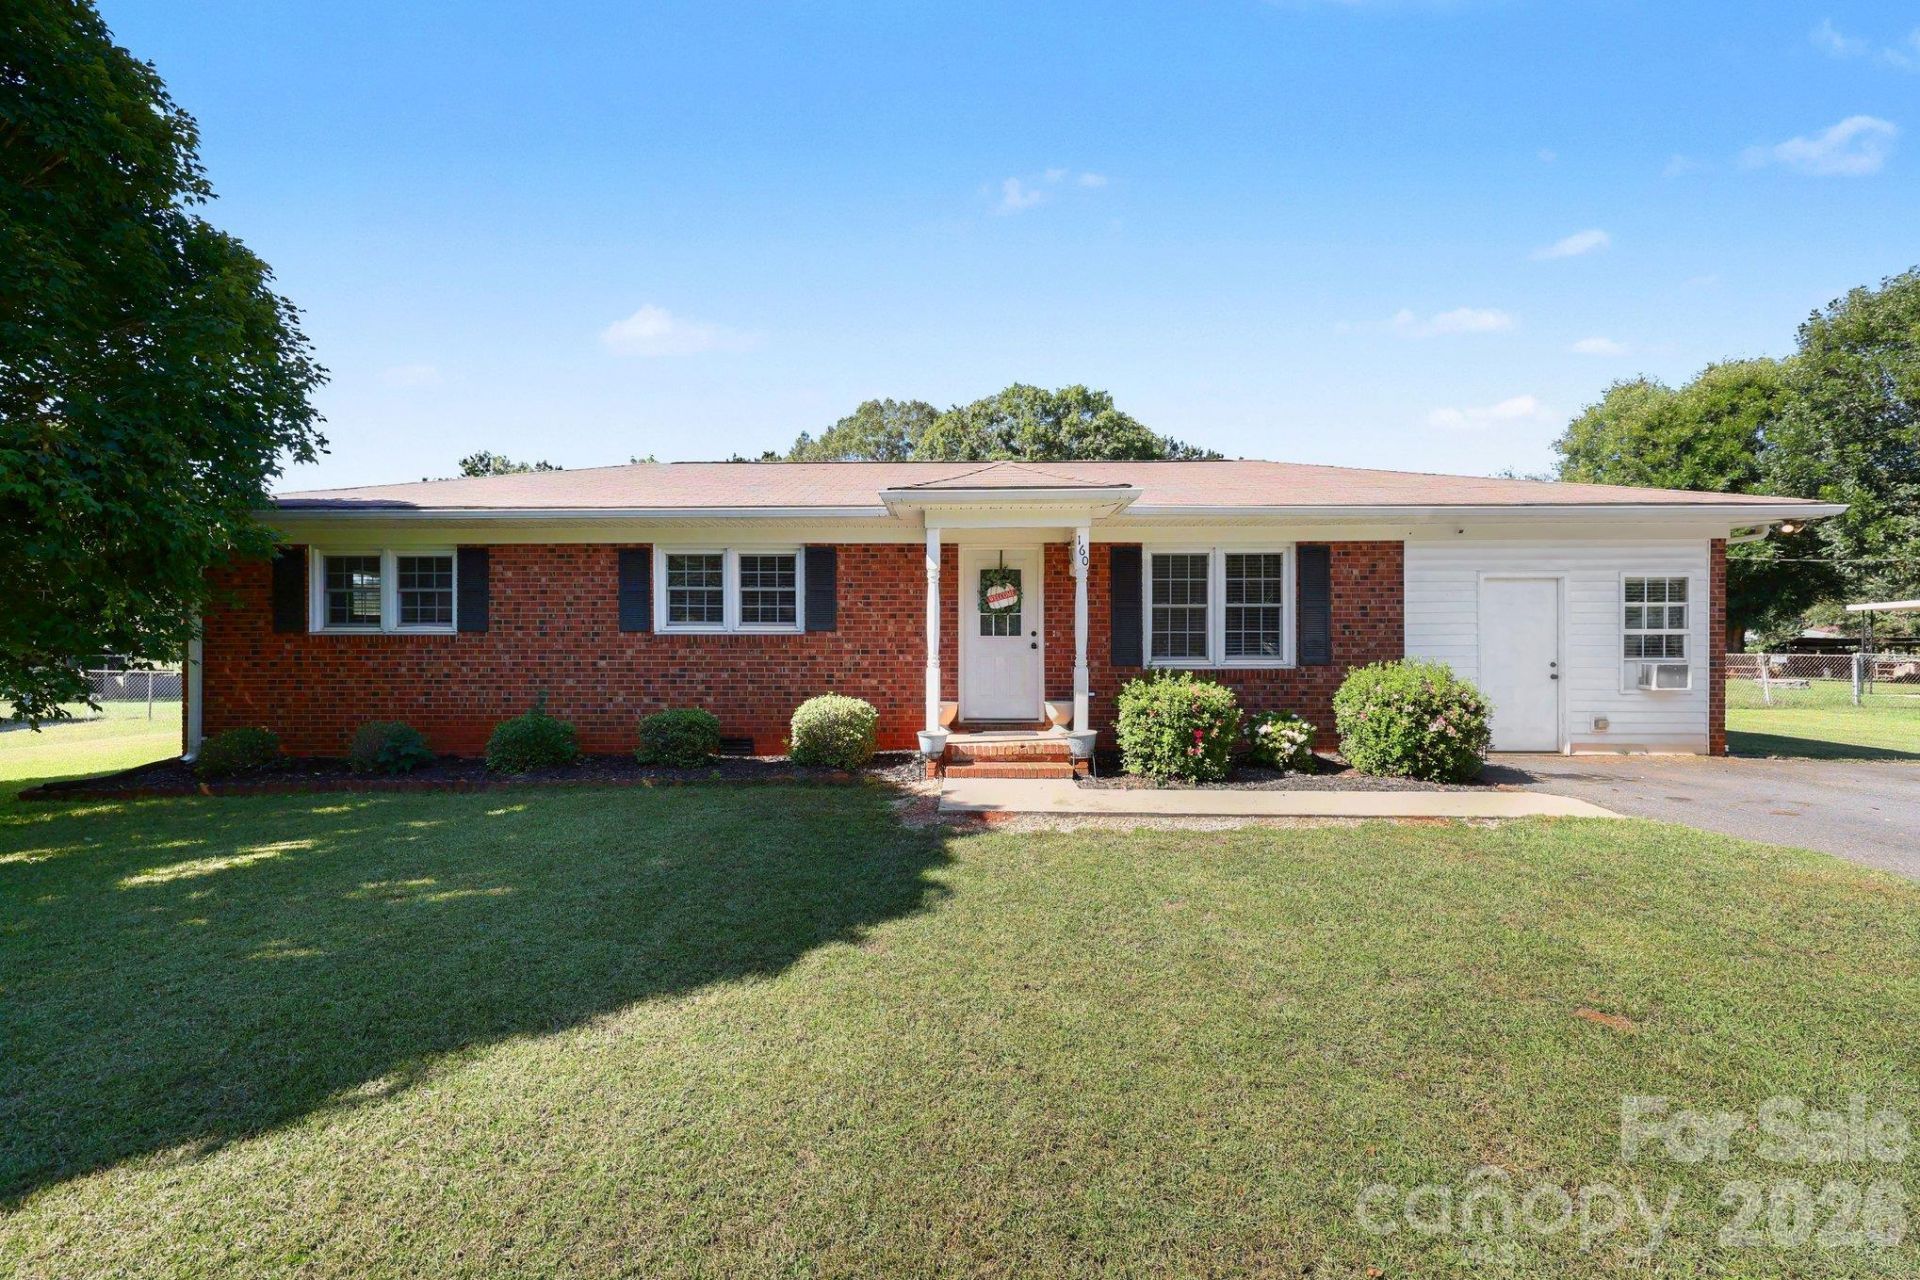
Welcome home to this well-maintained brick ranch offering comfortable living spaces and plenty of room to enjoy both indoors and out! The spacious kitchen features a large island, white cabinetry, and an open feel, making it perfect for everyday living and entertaining. The home also features an updated bathroom with a beautifully tiled walk-in shower. The former garage has been converted into a heated and cooled recreation room, currently used as a fourth bedroom, providing additional flexible living space. Through the back door, you'll find a huge screened-in porch, a peaceful spot to relax and unwind. Outside, enjoy a level, fully fenced backyard complete with a nice-sized storage building, covered grilling area, and large fire pit, offering plenty of opportunities for outdoor entertaining. With its inviting spaces, versatile layout, and wonderful outdoor features, this home has so much to offer.
Property Features
Property Type: Residential - Single Family
Fenced: Yes
Heating: Forced Air, Natural Gas
Lot Size: 0.48 Acres
Year Built: 1971
Amenities
Attic Stairs Pulldown
Kitchen Island
Fire Pit
Other - See Remarks
Feature Descriptions
Appliances: Electric Cooktop, Electric Oven, Refrigerator
Days on Site: 6
Exterior: Brick Full
Fireplace: Electric, Family Room
Flooring: Laminate, Tile
Foundation: Crawl Space
Laundry: Electric Dryer Hookup, Laundry Closet
Other Parking: 4+
Parcel#: 463B076
Parking: Parking Space(s)
Patio/Porch: Awning(s), Rear Porch, Screened
Sewer: Septic Installed
Utilities: Natural Gas
Water: Community Well, Other - See Remarks
Local Schools
High School: Unspecified
Middle School: Unspecified
Elementary School: Unspecified
Listed By / Shown By
Listed By
Agency Name: The Plumb Line Realty, Inc.
Agency Contact: lmccauley727@gmail.com
Shown By
Agency Title: Lake Norman Realty
Agency Phone: 704-450-1175

Estimate Your Payment
Estimated Payment
$ 1,487.17 per month $1,409.91 Principal & Interest $0.00 Property Tax (data not provided by mls) $77.26 Homeowner's Insurance
160 E Chamblee Drive | MLS# 4431373
This single family home located at 160 E Chamblee Drive, Salisbury, NC 28147 is currently listed for sale with an asking price of $264,900. This property was built in 1971 and has 3 bedrooms and 1 full and 1 partial baths with 1449 sq. ft. E Chamblee Drive is located in the Crestview subdivision. Search Crestview real estate on www.lakenormanrealty.com today.