
BEDS3
BATHS2 full
SQUARE FEET1,845
MLS#4441724
STATUSActive
PROPERTY TYPEResidential - Single Family
SUBDIVISIONThe Greens
Property Description
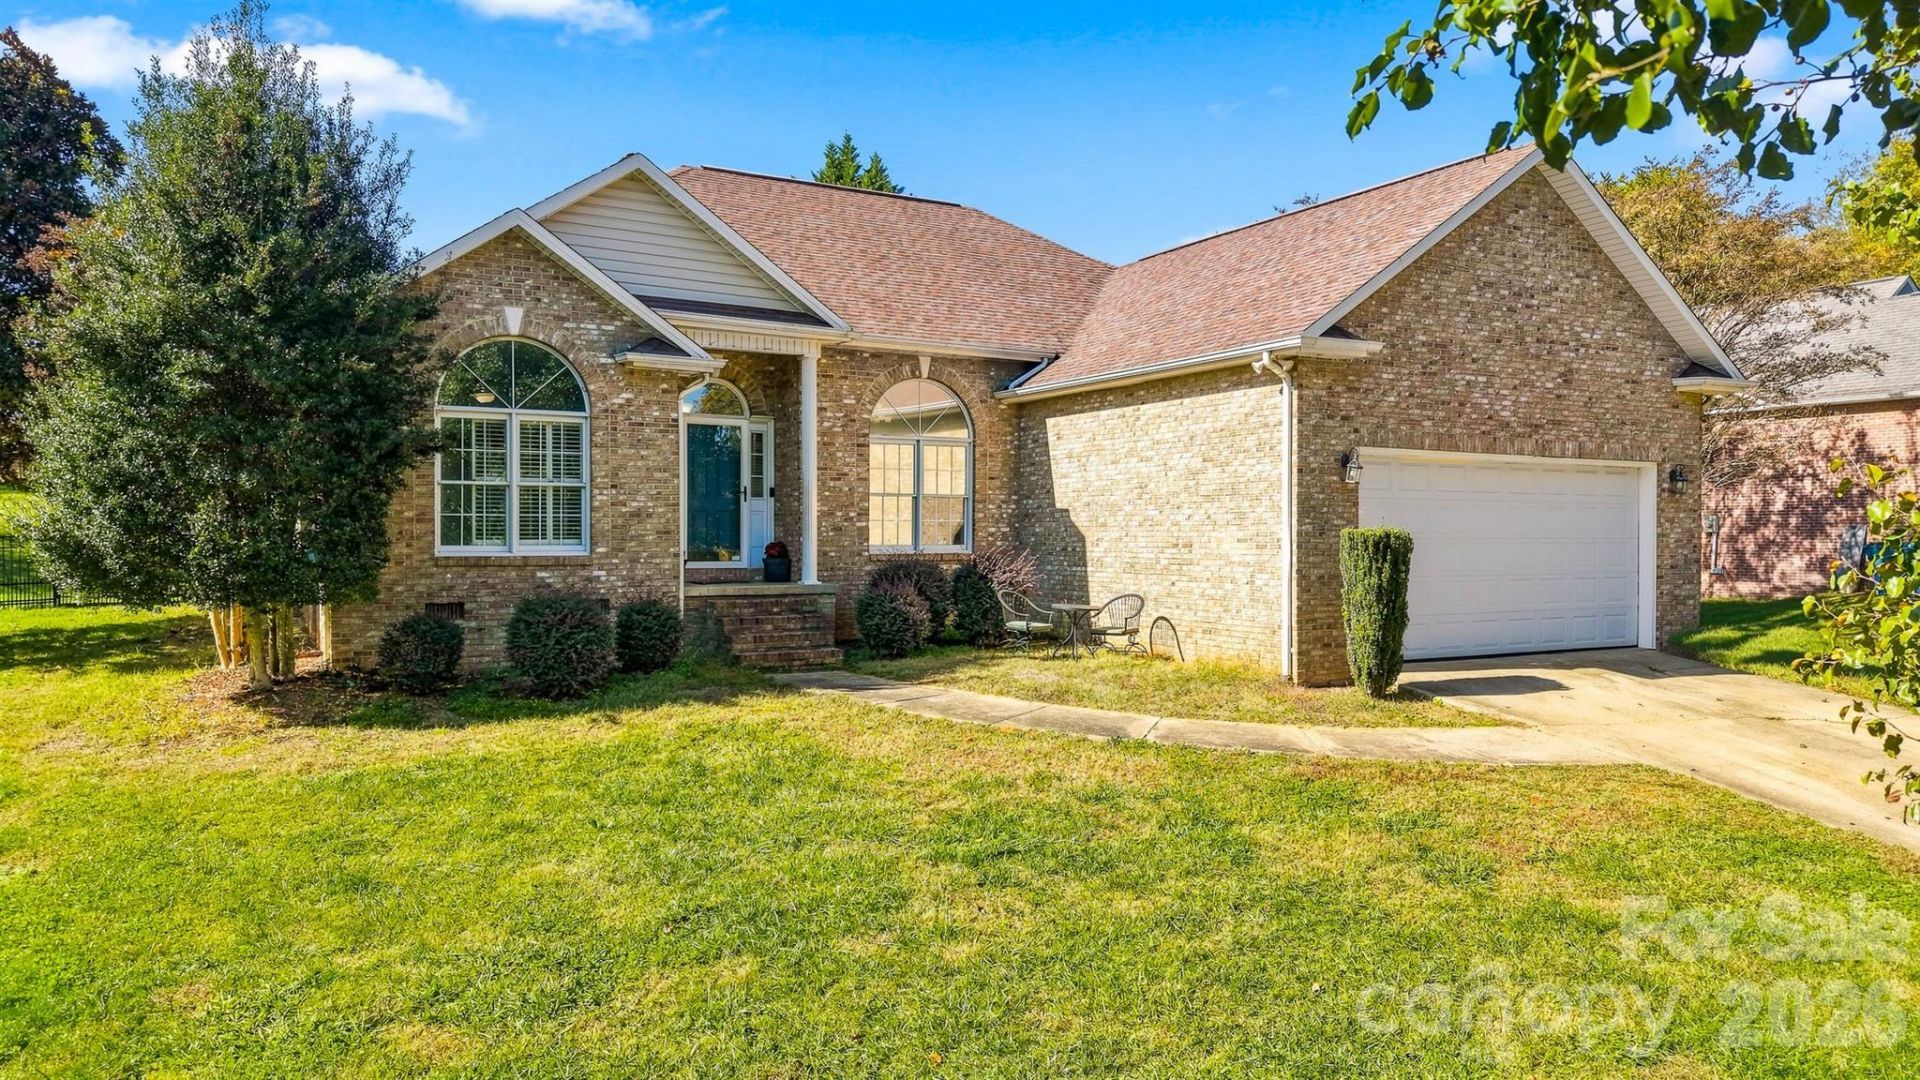
Spacious , one level living in The Greens! With its highly sought after split bedroom floor plan, this brick home offers nearly 1850 square feet and a space for everyone to enjoy! The open entryway leads to an oversized living room with updated flooring, a fireplace, and deck access. The functional Kitchen has updated appliances, countertops, and cabinets, plus ample room for a breakfast or study area. A formal dining room multitasks as a sunny home office or den, while a dedicated laundry room provides practicality and convenience as an entry from the attached, two car garage. A split bedroom floor plan provides privacy for every member of the home, and the primary bedroom suite has a separated vanity room, walk in closet, soaking tub, and a walk in shower. Outside you'll find a beautiful, generously size lot and a fenced backyard with an expansive deck- Perfect for entertaining or relaxing with morning coffee. Sitting on a serene, dead end street, this home hits all the high demand boxes and is a must see!
Property Features
Property Type: Residential - Single Family
Fenced: Yes
Garage: 2
Heating: Heat Pump
Lot Size: 0.50 Acres
Roof Type: Composition
Year Built: 1996
Amenities
Entrance Foyer
Pantry
Split Bedroom
Walk-In Closet(s)
Feature Descriptions
Accessibility Features: No Interior Steps
Appliances: Microwave, Dishwasher, Electric Range, Electric Water Heater, Refrigerator
Days on Site: 3
Exterior: Brick Full
Fireplace: Living Room
Flooring: Hardwood
Foundation: Crawl Space
Laundry: Common Area, Electric Dryer Hookup, Inside, Laundry Room, Main Level, Washer Hookup
Lot: Cleared, Sloped
Parcel#: 08132-1-5
Parking: Driveway, Garage Door Opener, Garage Faces Front
Patio/Porch: Deck
Sewer: Septic Installed
Water: County Water
Local Schools
High School: South Caldwell
Middle School: Granite Falls
Elementary School: Granite Falls
Listed By / Shown By
Listed By
Agency Name: Huffman Realty Group, LLC
Agency Contact: 828-312-3156
Shown By
Agency Title: Lake Norman Realty
Agency Phone: 704-450-1175

Estimate Your Payment
Estimated Payment
$ 2,133.35 per month $2,022.52 Principal & Interest $0.00 Property Tax (data not provided by mls) $110.83 Homeowner's Insurance
16 Greenway Drive | MLS# 4441724
This single family home located at 16 Greenway Drive, Granite Falls, NC 28630 is currently listed for sale with an asking price of $380,000. This property was built in 1996 and has 3 bedrooms and 2 full baths with 1845 sq. ft. Greenway Drive is located in the The Greens subdivision. Search The Greens real estate on www.lakenormanrealty.com today.