
BEDS3
BATHS2 full 1 partial
MLS#1241549
STATUSActive
PROPERTY TYPEResidential - Single Family
Property Description
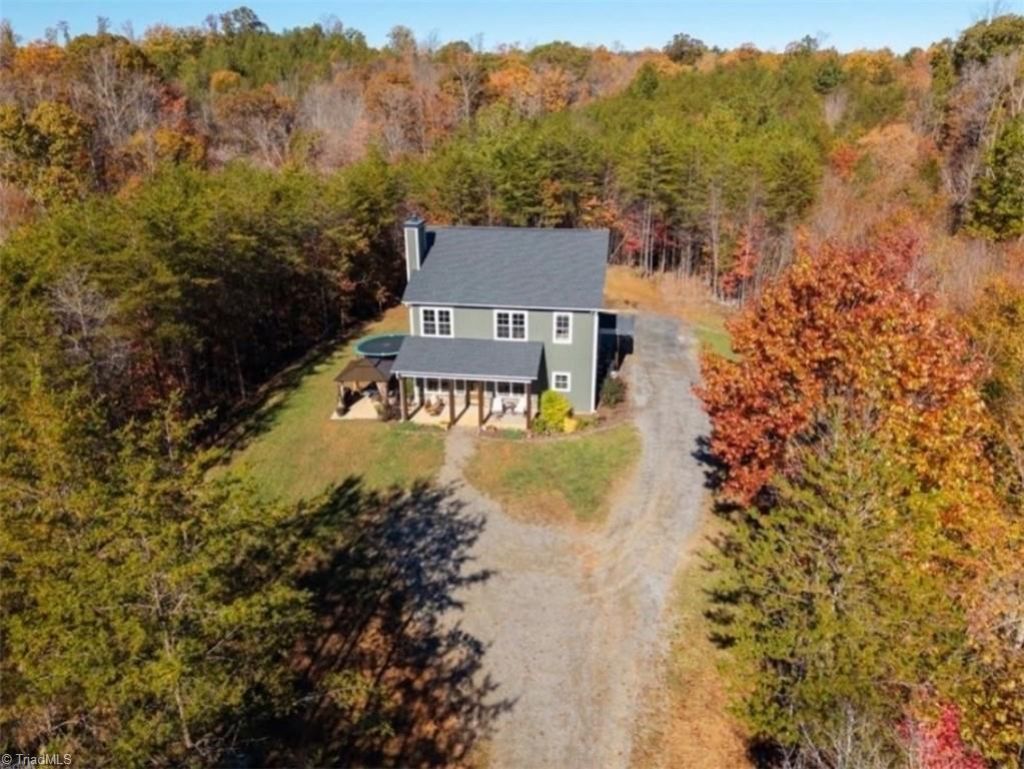
What if coming home felt more like getting away? A winding drive through the trees leads to this 2023 custom-built home on 10.29 acres. Complete with creeks, wildlife, and views of Sauratown Mountain. Enjoy country quiet and privacy with easy access to King and Winston-Salem for shopping, dining, and everyday needs. Inside, settle in beside the wood-burning fireplace with its custom rock chimney. The open living space leads to a kitchen with quartz countertops and a huge walk-in pantry. The main-level primary suite has a walk-in closet and shower, plus a separate half bath for guests. Upstairs are two bedrooms with walk-in closets, a loft, and generous pull-down attic storage spanning the house. A laundry room with sink and side-entry mudroom make life easier. Outside, a covered front porch and detached two-car garage with an extra door for a mower or four-wheeler complete the picture. Tucked away when you want to be, connected when you need to be. Come see it for yourself!
Property Features
Property Type: Residential - Single Family
Cooling: Central Air, Heat Pump
Fireplaces: 1
Fuel Type: Electric
Garage: 2
Garage: Detached Carport
Heating: Heat Pump, Electric
Home Style: Farmhouse
Lot Size: 10.29 Acres
Stories: 1.5
Year Built: 2023
Feature Descriptions
Appliance: Dishwasher, Free-Standing Range, Range Hood, Electric Water Heater
Days on Site: 1
Exterior: Vinyl Siding
Exterior: Lighting, Garden
Fireplace: Great Room
Flooring: Vinyl
Foundation: Slab
Interior: Ceiling Fan(s), Dead Bolt(s), Kitchen Island, Pantry, Vaulted Ceiling(s)
Lot: Cleared, Mountain, Partially Cleared, Partially Wooded, Rural, Views, Wooded
Lot Dimensions: 10.29 acre(s)
Sewer: Septic Tank
Total Rooms: 1
Water: Well
Water Heater: Electric
Wooded: Yes
Listed By / Shown By
Listed By
Agency Name: R&B Legacy Group
Shown By
Agency Title: Lake Norman Realty
Agency Phone: 704-450-1175

Estimate Your Payment
Estimated Payment
$ 3,536.31 per month $3,352.59 Principal & Interest $0.00 Property Tax (data not provided by mls) $183.72 Homeowner's Insurance
1598 Thore Road | MLS# 1241549
This single family home located at 1598 Thore Road , Pinnacle, NC 27043 is currently listed for sale with an asking price of $629,900. This property was built in 2023 and has 3 bedrooms and 2 full and 1 partial baths. Search Pinnacle real estate on www.lakenormanrealty.com today.