
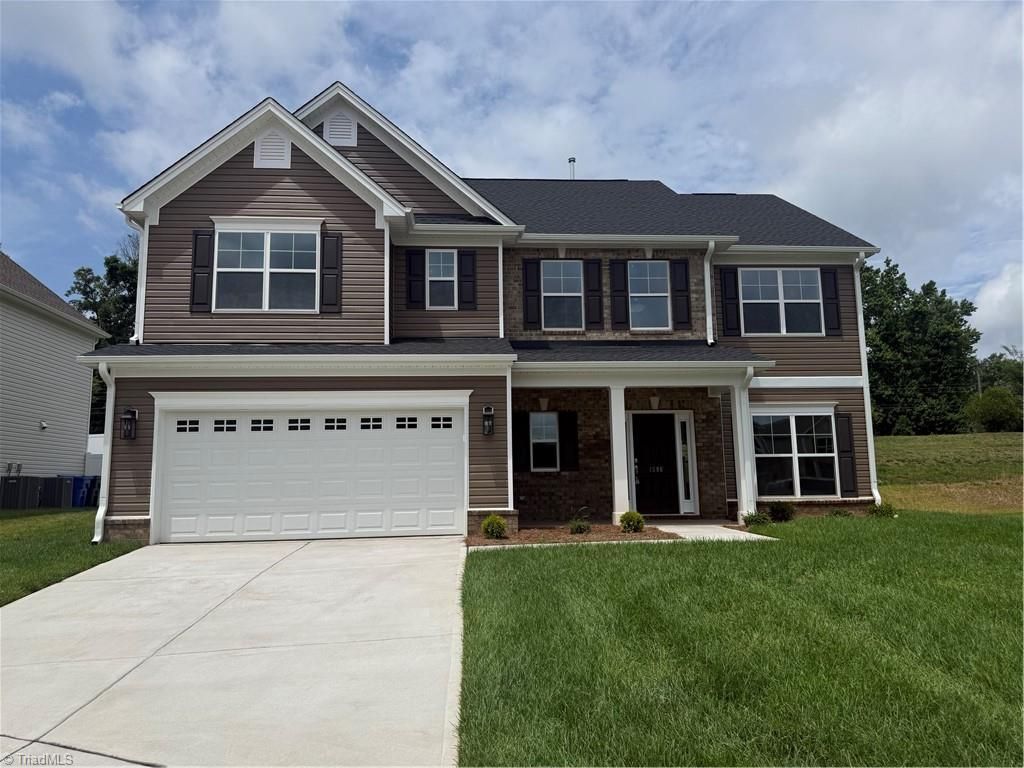
BEDS4
BATHS2 full 1 partial
MLS#1233060
STATUSActive
PROPERTY TYPEResidential - Single Family
SUBDIVISIONSycamore Downs
Property Description
Enter this beautifully built 4-bedroom, 2.5-bath home & feel right at home from the start. With a welcoming 2-story foyer featuring elegant wrought iron railings, this space sets the tone for quality & attention to detail throughout. Every room feels thoughtfully constructed, balancing style w/practical living. The heart of the home is a chefâ??s kitchen w/a built-in wall microwave & plenty of room to whip up meals or just enjoy takeout in style. Whether you're cooking or just snacking, this kitchen delivers. Upstairs, the spacious primary bedroom offers a peaceful retreat, complete with a raised tray ceiling that adds a touch of charm and height to the space. Outside, a covered patio makes it easy to enjoy the outdoors year-roundâ??whether you're sipping coffee in the morning or grilling out on the weekend. This home blends solid construction w/comfort and ease. Itâ??s ready to welcome youâ??and your furnitureâ??without a long to-do list. Come see what makes it easy to picture your life here.
Property Features
Property Type: Residential - Single Family
Cooling: Central Air
Fenced: Yes
Fireplaces: 1
Fuel Type: Natural Gas
Garage: 2 car attached
Garage: Attached Garage
Heating: Forced Air, Natural Gas
Lot Size: 12,026
Stories: 2.0
Year Built: 2026
Feature Descriptions
Appliance: Microwave, Dishwasher, Disposal, Free-Standing Range, Range Hood, Gas Water Heater
Attic: Pulldown Stairs
Days on Site: 2
Energy: Insulated Doors, Insulated Windows
Exterior: Brick, Vinyl Siding
Fireplace: Blower Fan, Gas Log, Great Room
Flooring: Carpet, Vinyl
Foundation: Slab
HOA: Yes
HOA Fee: 85
Interior: Arched Doorways, Ceiling Fan(s), Dead Bolt(s), Soaking Tub, Kitchen Island, Pantry
Lot: Cul-De-Sac
Lot Dimensions: 12,026
Sewer: Public Sewer
Total Rooms: 9
Water: Public
Water Heater: Gas
Listed By / Shown By
Listed By
Agency Name: ROYAL HOMES REALTY OF NC, LLC
Shown By
Agency Title: Lake Norman Realty
Agency Phone: 704-450-1175

Estimate Your Payment
Estimated Payment
$ 2,469.64 per month $2,341.33 Principal & Interest $0.00 Property Tax (data not provided by mls) $128.30 Homeowner's Insurance
1586 Dappledown Street , Unit 58 | MLS# 1233060
This single family home located at 1586 Dappledown Street , Unit 58, Kernersville, NC 27284 is currently listed for sale with an asking price of $439,900. This property was built in 2026 and has 4 bedrooms and 2 full and 1 partial baths. Dappledown Street , Unit 58 is located in the Sycamore Downs subdivision. Search Sycamore Downs real estate on www.lakenormanrealty.com today.