
BEDS3
BATHS2 full 1 partial
SQUARE FEET2,132
MLS#4434764
STATUSActive
PROPERTY TYPEResidential - Single Family
SUBDIVISIONBirkdale
Property Description
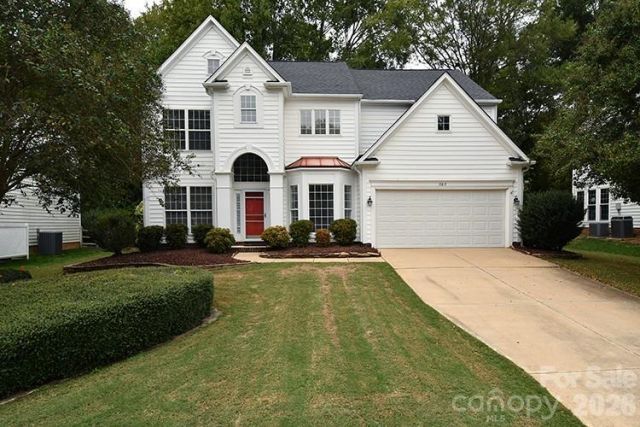
Welcome to this beautifully maintained, move-in-ready home in the highly desirable Birkdale community of Huntersville! This stunning 3-bedroom, 2.5-bath home offers an inviting open floor plan designed for comfortable living and effortless entertaining. The impressive two-story great room is filled with natural light, creating a bright and airy atmosphere. Enjoy an inviting sunroom overlooking the private backyard, along with a convenient main-level office, perfect for working from home. The beautifully renovated kitchen and bathrooms add modern style and functionality. A major highlight is the new roof installed in 2026, featuring 50-year architectural shingles! Step outside and enjoy the peaceful, private backyard, ideal for relaxing or entertaining. Residents enjoy wonderful neighborhood amenities, including a community pool, playground, and tennis courts. Conveniently located near Birkdale Village, offering exceptional shopping, dining, and entertainment, with easy access to Lake Norman and major highways. This home combines comfort, style, location, and lifestyle. A must-see!
Property Features
Property Type: Residential - Single Family
Garage: 2 car attached
Heating: Heat Pump
Lot Size: 0.23 Acres
Roof Type: Architectural Shingle
Year Built: 1997
Amenities
Kitchen Island
Feature Descriptions
Appliances: Dishwasher, Dryer, Electric Cooktop, Gas Water Heater, Microwave, Refrigerator, Self Cleaning Oven, Washer
Community Features: Clubhouse, Outdoor Pool, Picnic Area, Playground, Recreation Area, Sidewalks, Tennis Court(s)
Days on Site: 2
Exterior: Vinyl
Fireplace: Family Room, Wood Burning
Foundation: Slab
HOA Fee: $85/ Monthly
Laundry: Electric Dryer Hookup, Laundry Room, Washer Hookup
Lot Dimensions: 73x133x74x133
Parcel#: 00915506
Parking: Driveway, Attached Garage
Sewer: Public Sewer
Utilities: Natural Gas
Water: City
Local Schools
High School: Unspecified
Middle School: Unspecified
Elementary School: Unspecified
Listed By / Shown By
Listed By
Agency Name: RE/MAX Executive
Agency Contact: angelahokerealtor@yahoo.com
Shown By
Agency Title: Lake Norman Realty
Agency Phone: 704-450-1175

Estimate Your Payment
Estimated Payment
$ 3,311.75 per month $3,139.70 Principal & Interest $0.00 Property Tax (data not provided by mls) $172.05 Homeowner's Insurance
15817 Kinlocke Drive | MLS# 4434764
This single family home located at 15817 Kinlocke Drive, Huntersville, NC 28078 is currently listed for sale with an asking price of $589,900. This property was built in 1997 and has 3 bedrooms and 2 full and 1 partial baths with 2132 sq. ft. Kinlocke Drive is located in the Birkdale subdivision. Search Birkdale real estate on www.lakenormanrealty.com today.