
BEDS4
BATHS2 full 1 partial
SQUARE FEET3,231
MLS#4429235
STATUSActive
PROPERTY TYPEResidential - Single Family
SUBDIVISIONThe Hamptons
Property Description
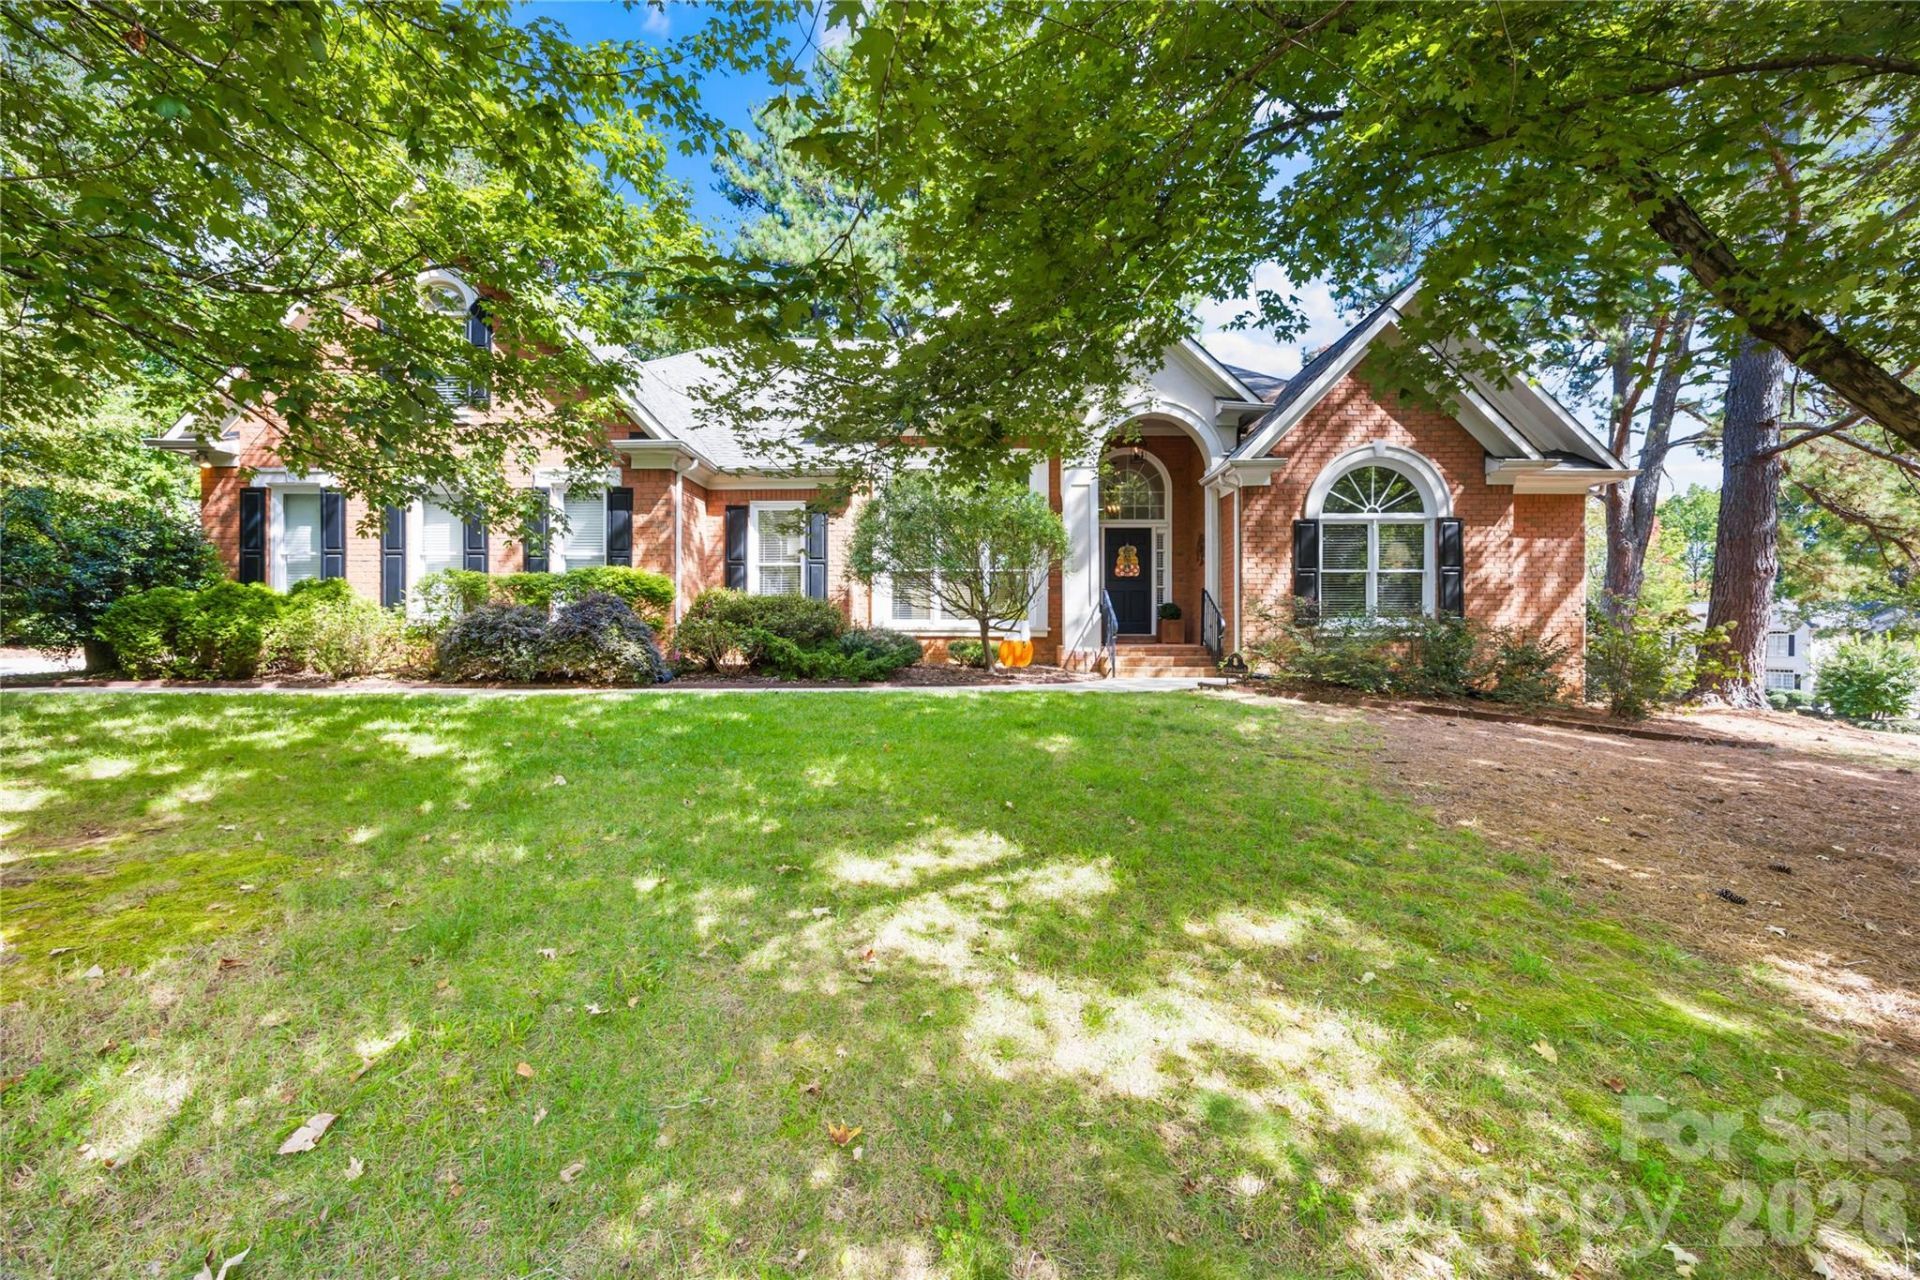
A rare opportunity awaits in the highly coveted community of The Hamptons?one of only four ranch-style homes in the entire neighborhood, exceptionally priced based on recent comps! The seller is offering a $15,000 CREDIT to the buyer, which can be used for an interest rate buydown or applied directly toward closing costs. Nestled at the end of a quiet cul-de-sac, this exceptional, turnkey residence boasts 4 bedrooms, 2.5 bathrooms, and 3,231 square feet of pristine living space on a private, flat, nearly half-acre lot with a fully fenced backyard, a large deck, and a front-yard irrigation system. Includes a 1-Year Choice Home Warranty!Step inside to gleaming hardwood floors and a main living area that has been freshly painted. The heart of the home is a spectacular, wide-open gourmet kitchen meticulously designed for entertaining. It features premium updated stainless steel appliances, granite countertops, a Thermador 6-burner gas range, backlit cabinetry, and a massive center island. Host guests effortlessly from the dedicated beverage station, complete with a bar sink and a 30-bottle dual-zone wine fridge, or enjoy casual meals in the large eating area framed by new kitchen windows (2018) overlooking the private backyard.Designed with a thoughtful split floor plan, the primary wing serves as a private retreat showcasing elegant tray ceilings, two expansive walk-in closets, and a spa-like ensuite. A bright home office with French doors sits on the main level, while the second story features a massive 447-square-foot finished bonus room over the garage?already rough-plumbed for a future full bath or expansion. Enjoy absolute peace of mind with a new furnace and AC (2024) and a newer water heater (2020).Unbeatable location meets resort-style living! You are just a short walk from the neighborhood's Doyers pool, playground, and tennis courts. The vibrant Hamptons community also features a second pool, an additional playground, a sand volleyball court, pickleball courts, and a walking trail that connects directly to North Mecklenburg Park. Conveniently located near Birkdale Village, premier shopping, dining, and parks, you are just 5 minutes to Lake Norman with quick, seamless access to I-77. This home truly has it all!
Property Features
Property Type: Residential - Single Family
Fenced: Yes
Garage: 2 car attached
Heating: Forced Air, Natural Gas
Home Style: Traditional
Lot Size: 0.47 Acres
Roof Type: Architectural Shingle
Year Built: 1995
Amenities
Attic Other
Breakfast Bar
Cable Prewire
Garden Tub
Kitchen Island
Open Floorplan
Pantry
Storage
Walk-In Closet(s)
Wet Bar
Other - See Remarks
In-Ground Irrigation
Feature Descriptions
Accessibility Features: Two or More Access Exits
Appliances: Bar Fridge, Dishwasher, Disposal, Exhaust Fan, Exhaust Hood, Gas Cooktop, Gas Water Heater, Microwave, Plumbed For Ice Maker, Refrigerator with Ice Maker, Wall Oven
Community Features: Clubhouse, Game Court, Outdoor Pool, Pickleball, Picnic Area, Playground, Recreation Area, Sidewalks, Sport Court, Street Lights, Tennis Court(s), Walking Trails, Other
Days on Site: 1
Exterior: Brick Partial, Hardboard Siding
Fireplace: Great Room
Flooring: Carpet, Hardwood, Tile, Vinyl
Foundation: Crawl Space
HOA Fee: $750/ Semi-Annually
Horse Amenities: None
Laundry: Electric Dryer Hookup, Inside, Laundry Room, Main Level, Washer Hookup
Lot: Level, Private, Wooded
Lot Dimensions: 137x210x50x34x34x50x76
Other Equipment: Other - See Remarks
Other Structures: None
Parcel#: 009-243-30
Parking: Driveway, Attached Garage, Garage Door Opener, Garage Faces Side
Patio/Porch: Covered, Deck, Front Porch, Other - See Remarks
Security: Carbon Monoxide Detector(s), Smoke Detector(s)
Sewer: Public Sewer
Utilities: Cable Available, Natural Gas, Underground Power Lines, Underground Utilities, Wired Internet Available
Water: City
Window Features: Insulated Window(s)
Local Schools
High School: William Amos Hough
Middle School: Bailey
Elementary School: Huntersville
Listed By / Shown By
Listed By
Agency Name: Century 21 DiGioia Realty
Agency Contact: david@signwithapro.com
Shown By
Agency Title: Lake Norman Realty
Agency Phone: 704-450-1175

Estimate Your Payment
Estimated Payment
$ 4,266.71 per month $4,045.04 Principal & Interest $0.00 Property Tax (data not provided by mls) $221.67 Homeowner's Insurance
15728 Delancey Lane | MLS# 4429235
This single family home located at 15728 Delancey Lane , Huntersville, NC 28078 is currently listed for sale with an asking price of $760,000. This property was built in 1995 and has 4 bedrooms and 2 full and 1 partial baths with 3231 sq. ft. Delancey Lane is located in the The Hamptons subdivision. Search The Hamptons real estate on www.lakenormanrealty.com today.