
BEDS4
BATHS3 full
SQUARE FEET2,954
MLS#4422516
STATUSActive
PROPERTY TYPEResidential - Single Family
SUBDIVISIONThe Palisades
Property Description
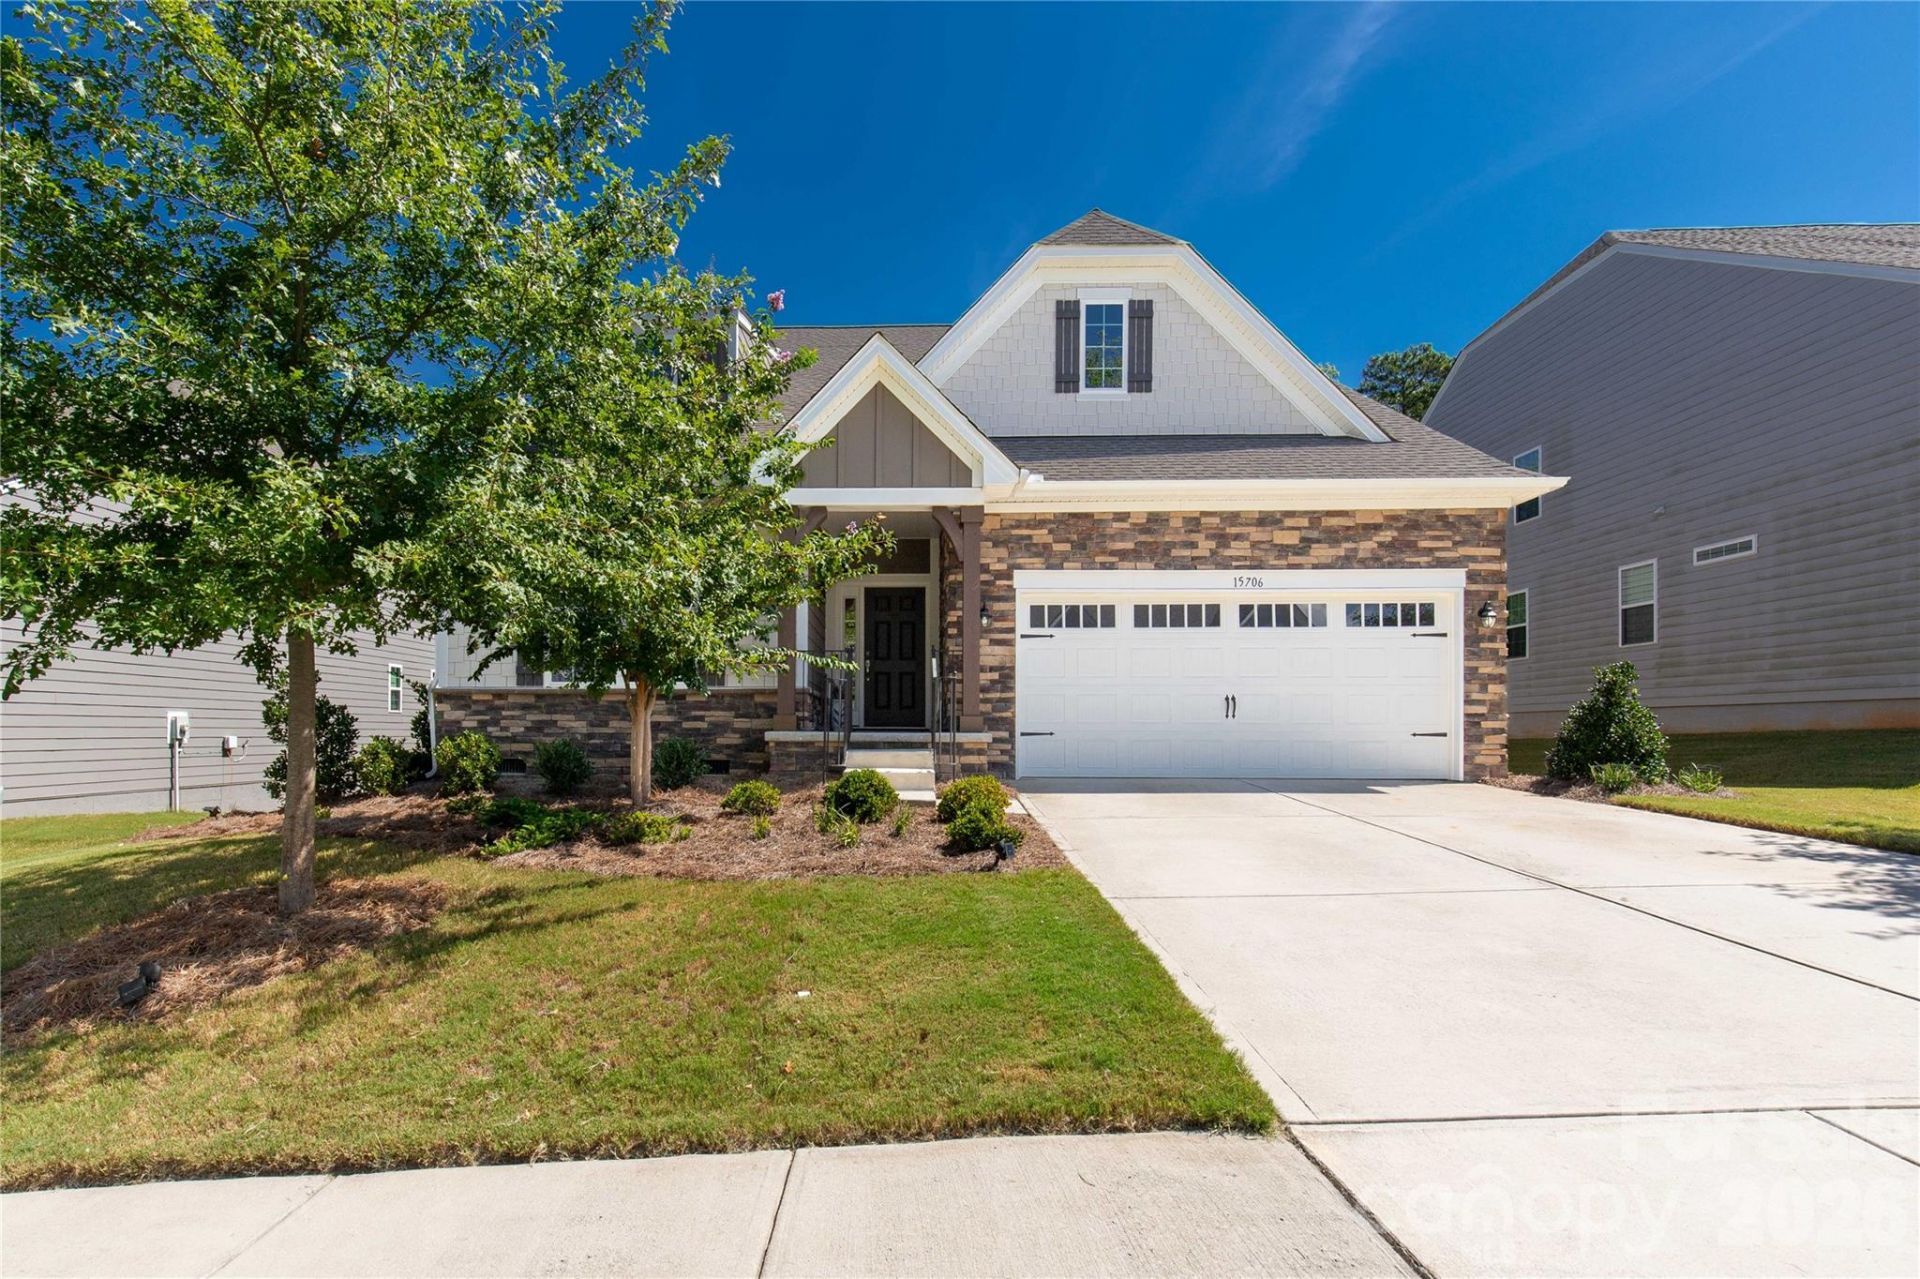
Stunning resort-style living awaits in this 2,956-square-foot luxury home in the High Cliff commumity of the Palisaides built in 2022. Perfectly positioned to capture seasonal golf course views, this property blends elegant design with an active lifestyle.The main floor welcomes you an open-concept layout highlighted by rich hardwood floors, a cozy fireplace, and a chef's gourmet kitchen outfitted with premium Frigidaire Gallery appliances. Unwind in the private owner's retreat, complete with its own screened porch. Two additional secondary bedrooms are also located on the main level. Step outside to the entertaining deck to take in the peaceful backdrop of mature woods and the 14th GreenUpstairs, a sprawling bonus room, a full bathroom, and a fourth bedroom offer the perfect setup for guests, a media room, or a home office.The community HOA includes full access to a resident clubhouse, a fully equipped workout room, and a swimming pool. For the ultimate resort experience, you can also join the exclusive Palisades Club to enjoy an 18-hole Jack Nicklaus Audubon golf course, tennis and pickleball courts, a second swimming pool, and scenic walking trails.
Property Features
Property Type: Residential - Single Family
Garage: 2 car attached
Heating: Heat Pump
Home Style: Traditional
Lot Size: 0.28 Acres
Roof Type: Architectural Shingle
Year Built: 2022
Amenities
Attic Walk In
Cable Prewire
Drop Zone
Entrance Foyer
Kitchen Island
Open Floorplan
Pantry
Split Bedroom
Storage
Walk-In Closet(s)
Walk-In Pantry
Feature Descriptions
Appliances: Bar Fridge, Convection Oven, Dishwasher, Disposal, Double Oven, Down Draft, Exhaust Fan, Gas Cooktop, Gas Water Heater, Ice Maker, Microwave, Refrigerator with Ice Maker, Self Cleaning Oven
Community Features: Clubhouse, Fitness Center, Outdoor Pool
Exterior: Hardboard Siding, Stone Veneer
Fireplace: Gas, Gas Log, Living Room
Flooring: Carpet, Tile, Wood
Foundation: Crawl Space
HOA Fee: $315/ Quarterly
Horse Amenities: None
Laundry: Main Level
Lot: Wooded, Views
Other Equipment: Network Ready
Other Structures: None
Parcel#: 217-182-06
Parking: Driveway, Attached Garage
Patio/Porch: Covered, Deck, Enclosed, Screened, Side Porch
Sewer: Public Sewer
Special View Info: Golf Course
Water: City
Window Features: Insulated Window(s), Storm Window(s)
Local Schools
High School: Unspecified
Middle School: Unspecified
Elementary School: Unspecified
Listed By / Shown By
Listed By
Agency Name: Howard Hanna Allen Tate Rock Hill
Agency Contact: trisha.graves@allentate.com
Shown By
Agency Title: Lake Norman Realty
Agency Phone: 704-450-1175

Estimate Your Payment
Estimated Payment
$ 4,238.64 per month $4,018.43 Principal & Interest $0.00 Property Tax (data not provided by mls) $220.21 Homeowner's Insurance
15706 Aviary Orchard Way | MLS# 4422516
This single family home located at 15706 Aviary Orchard Way, Charlotte, NC 28278 is currently listed for sale with an asking price of $755,000. This property was built in 2022 and has 4 bedrooms and 3 full baths with 2954 sq. ft. Aviary Orchard Way is located in the The Palisades subdivision. Search The Palisades real estate on www.lakenormanrealty.com today.