
BEDS4
BATHS2 full 1 partial
SQUARE FEET2,056
MLS#4414172
STATUSActive Under Contract
PROPERTY TYPEResidential - Single Family
SUBDIVISIONPeacewood
Property Description
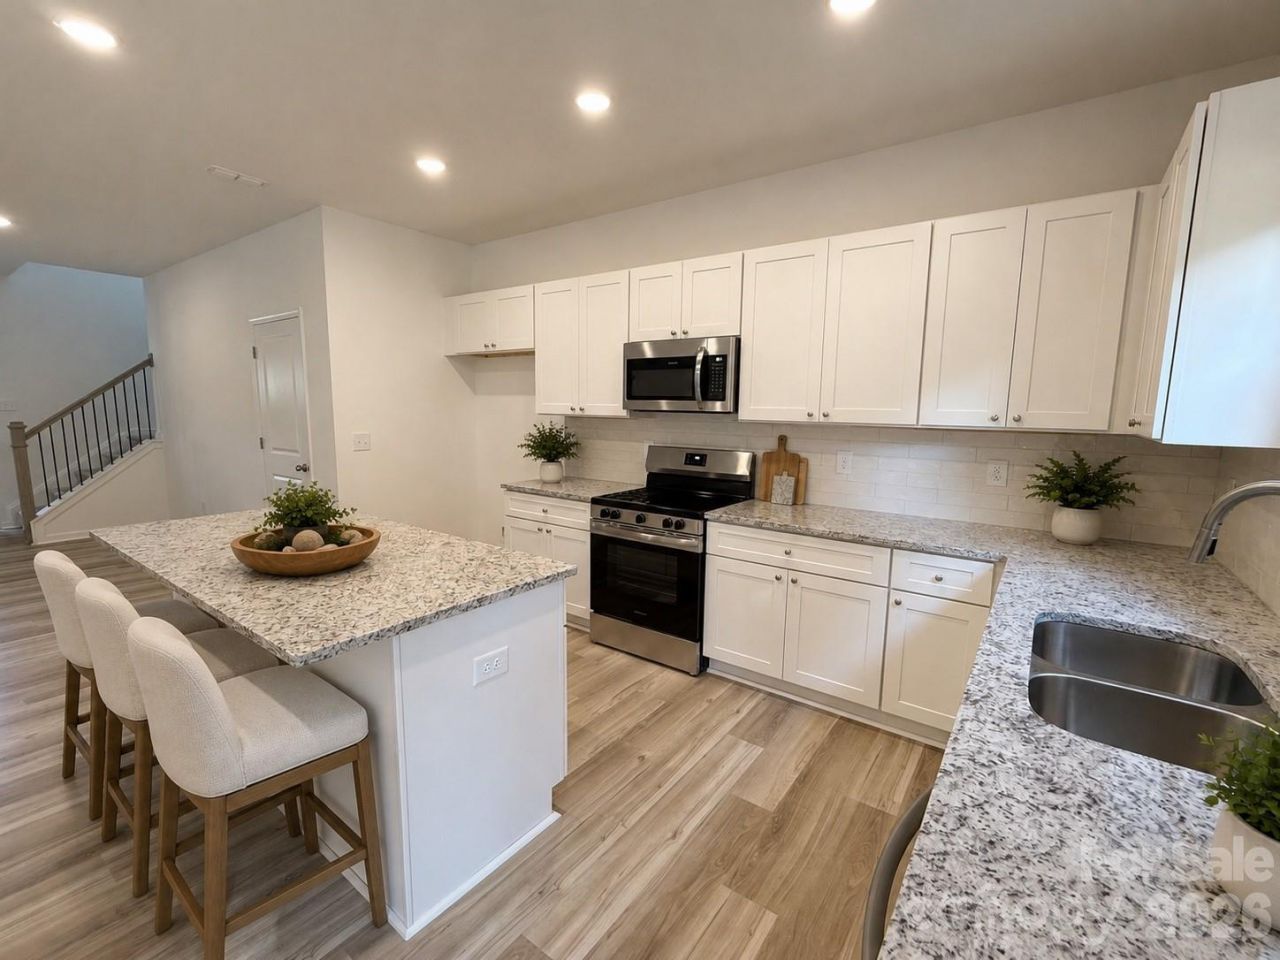
UNDER CONSTRUCTION - est. completion late Summer 2026! The Ridge plan delivers 2,056 square feet of well-designed living space with 4 bedrooms, 2.5 baths, and a 2-car garage. The main level features a bright, open family room flowing into a spacious kitchen with stainless steel appliances, ample cabinetry, and a dining area built for gathering. Upstairs, all four bedrooms include a generous primary suite with a walk-in closet, plus a convenient upper-level laundry room. Durable luxury vinyl plank flooring runs through the main living areas with plush carpet in the bedrooms. Set in Peacewood, a quiet Kannapolis community minutes from downtown Kannapolis, Village Park, the Gem Theater, and local dining, with quick access to I-85 and Concord. Priced to deliver real value in new construction, and covered by the builder's 1-Year Workmanship Warranty. Ask about our $5,000 builder concession when using the builder's preferred lender! Funds can be applied toward closing costs, prepaid items, or a rate buydown. Contact the listing agent for details.
Property Features
Property Type: Residential - Single Family
Garage: 2 car attached
Heating: Heat Pump
Lot Size: 0.28 Acres
Roof Type: Composition
Year Built: 2026
Amenities
Cable Prewire
Open Floorplan
Walk-In Closet(s)
Feature Descriptions
Appliances: Dishwasher, Disposal, Electric Oven, Electric Range, Electric Water Heater, Microwave
Days on Site: 58
Exterior: Vinyl
Flooring: Carpet, Vinyl
Foundation: Slab
HOA Fee: $600/ Annually
Laundry: Electric Dryer Hookup, Laundry Room, Upper Level, Washer Hookup
Lot: Cul-De-Sac
Parcel#: 152A010
Parking: Driveway, Attached Garage
Patio/Porch: Front Porch
Sewer: Public Sewer
Utilities: Cable Available, Electricity Connected
Water: City
Local Schools
High School: Kannapolis
Middle School: Kannapolis
Elementary School: North Kannapolis
Listed By / Shown By
Listed By
Agency Name: CEDAR REALTY LLC
Agency Contact: mls@prespro.com
Shown By
Agency Title: Lake Norman Realty
Agency Phone: 704-450-1175

Estimate Your Payment
Estimated Payment
$ 1,936.30 per month $1,835.70 Principal & Interest $0.00 Property Tax (data not provided by mls) $100.60 Homeowner's Insurance
1570 Solitude Court | MLS# 4414172
This single family home located at 1570 Solitude Court, Kannapolis, NC 28081 is currently listed for sale with an asking price of $344,900. This property was built in 2026 and has 4 bedrooms and 2 full and 1 partial baths with 2056 sq. ft. Solitude Court is located in the Peacewood subdivision. Search Peacewood real estate on www.lakenormanrealty.com today.