
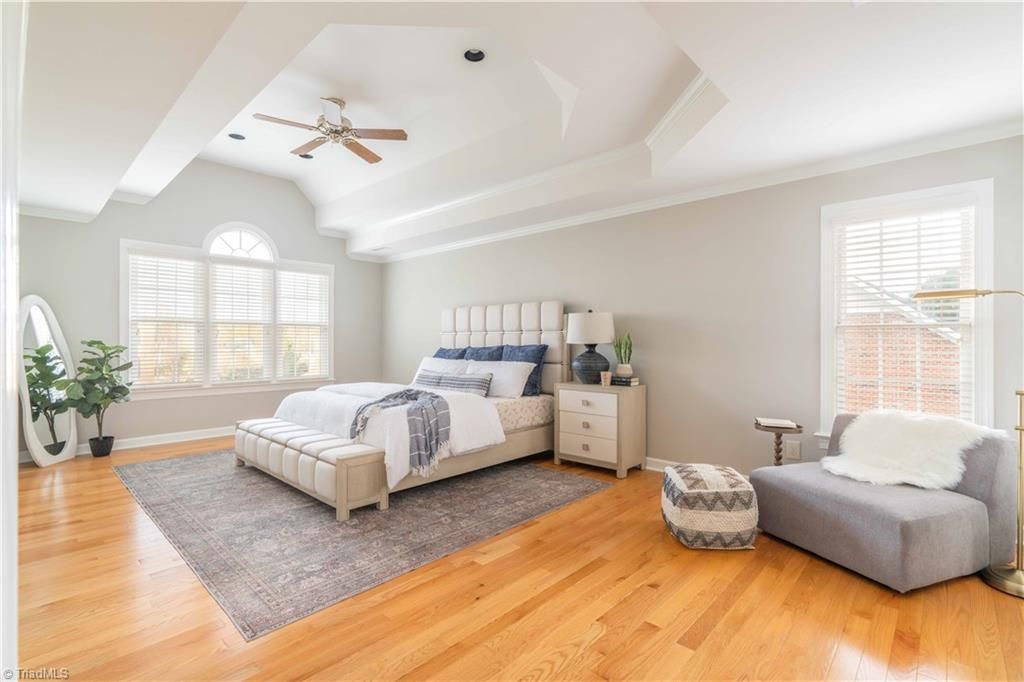
BEDS4
BATHS2 full 2 partial
MLS#1242077
STATUSActive
PROPERTY TYPEResidential - Single Family
SUBDIVISIONOak Valley
Property Description
Welcome to 157 Scottsdale Drive, nestled in the beautiful Scottsdale section of Oak Valley! This extraordinary home offers a wonderful combination of comfort, style, and ideal location. Featuring 4 bedrooms, 2 full/2 half bathrooms, and an incredible basement space. Enjoy the numerous updates and impressive features, including a new roof in 2025, mature landscaping, stainless steel appliances, fresh paint, updated flooring throughout with tile in the kitchen and laundry room, and hardwood floors in the den. The spacious deck and fenced backyard offer both privacy and room to roam! Enjoy a coveted lifestyle of convenience with walking to the neighborhood pool, tennis courts, golf course, and playground. Ideally located with easy access to shopping, restaurants, medical facilities, major highways, and all of your everyday needs- this home offers the unmatched lifestyle and location you've been looking for! Don't miss the opportunity to make this Oak Valley home your very own!
Property Features
Property Type: Residential - Single Family
Cooling: Central Air
Fenced: Yes
Fireplaces: 2
Fuel Type: Electric, Natural Gas
Garage: 2
Garage: Basement Garage
Heating: Forced Air, Electric, Natural Gas
Lot Size: 0.36 Acres
Stories: 2.0
Year Built: 1997
Feature Descriptions
Appliance: Gas Water Heater
Attic: Pulldown Stairs
Days on Site: 3
Exterior: Brick, Vinyl Siding
Fireplace: Basement, Den
Flooring: Carpet, Tile, Vinyl, Wood
HOA: Yes
HOA Fee: 63
Interior: Ceiling Fan(s), Dead Bolt(s), Kitchen Island, Pantry, Separate Shower, Solid Surface Counter
Lot: Cleared, Subdivided
Lot Dimensions: 0.36 acre(s)
Sewer: Public Sewer
Swimming Pool: Yes
Water: Public
Water Heater: Gas
Listed By / Shown By
Listed By
Agency Name: R&B Legacy Group
Shown By
Agency Title: Lake Norman Realty
Agency Phone: 704-450-1175

Estimate Your Payment
Estimated Payment
$ 3,025.99 per month $2,868.78 Principal & Interest $0.00 Property Tax (data not provided by mls) $157.21 Homeowner's Insurance
157 Scottsdale Drive | MLS# 1242077
This single family home located at 157 Scottsdale Drive, Advance, NC 27006 is currently listed for sale with an asking price of $539,000. This property was built in 1997 and has 4 bedrooms and 2 full and 2 partial baths. Scottsdale Drive is located in the Oak Valley subdivision. Search Oak Valley real estate on www.lakenormanrealty.com today.