
BEDS3
BATHS3 full 1 partial
SQUARE FEET3,765
MLS#4393607
STATUSActive
PROPERTY TYPEResidential - Single Family
SUBDIVISIONConnestee Falls
Property Description
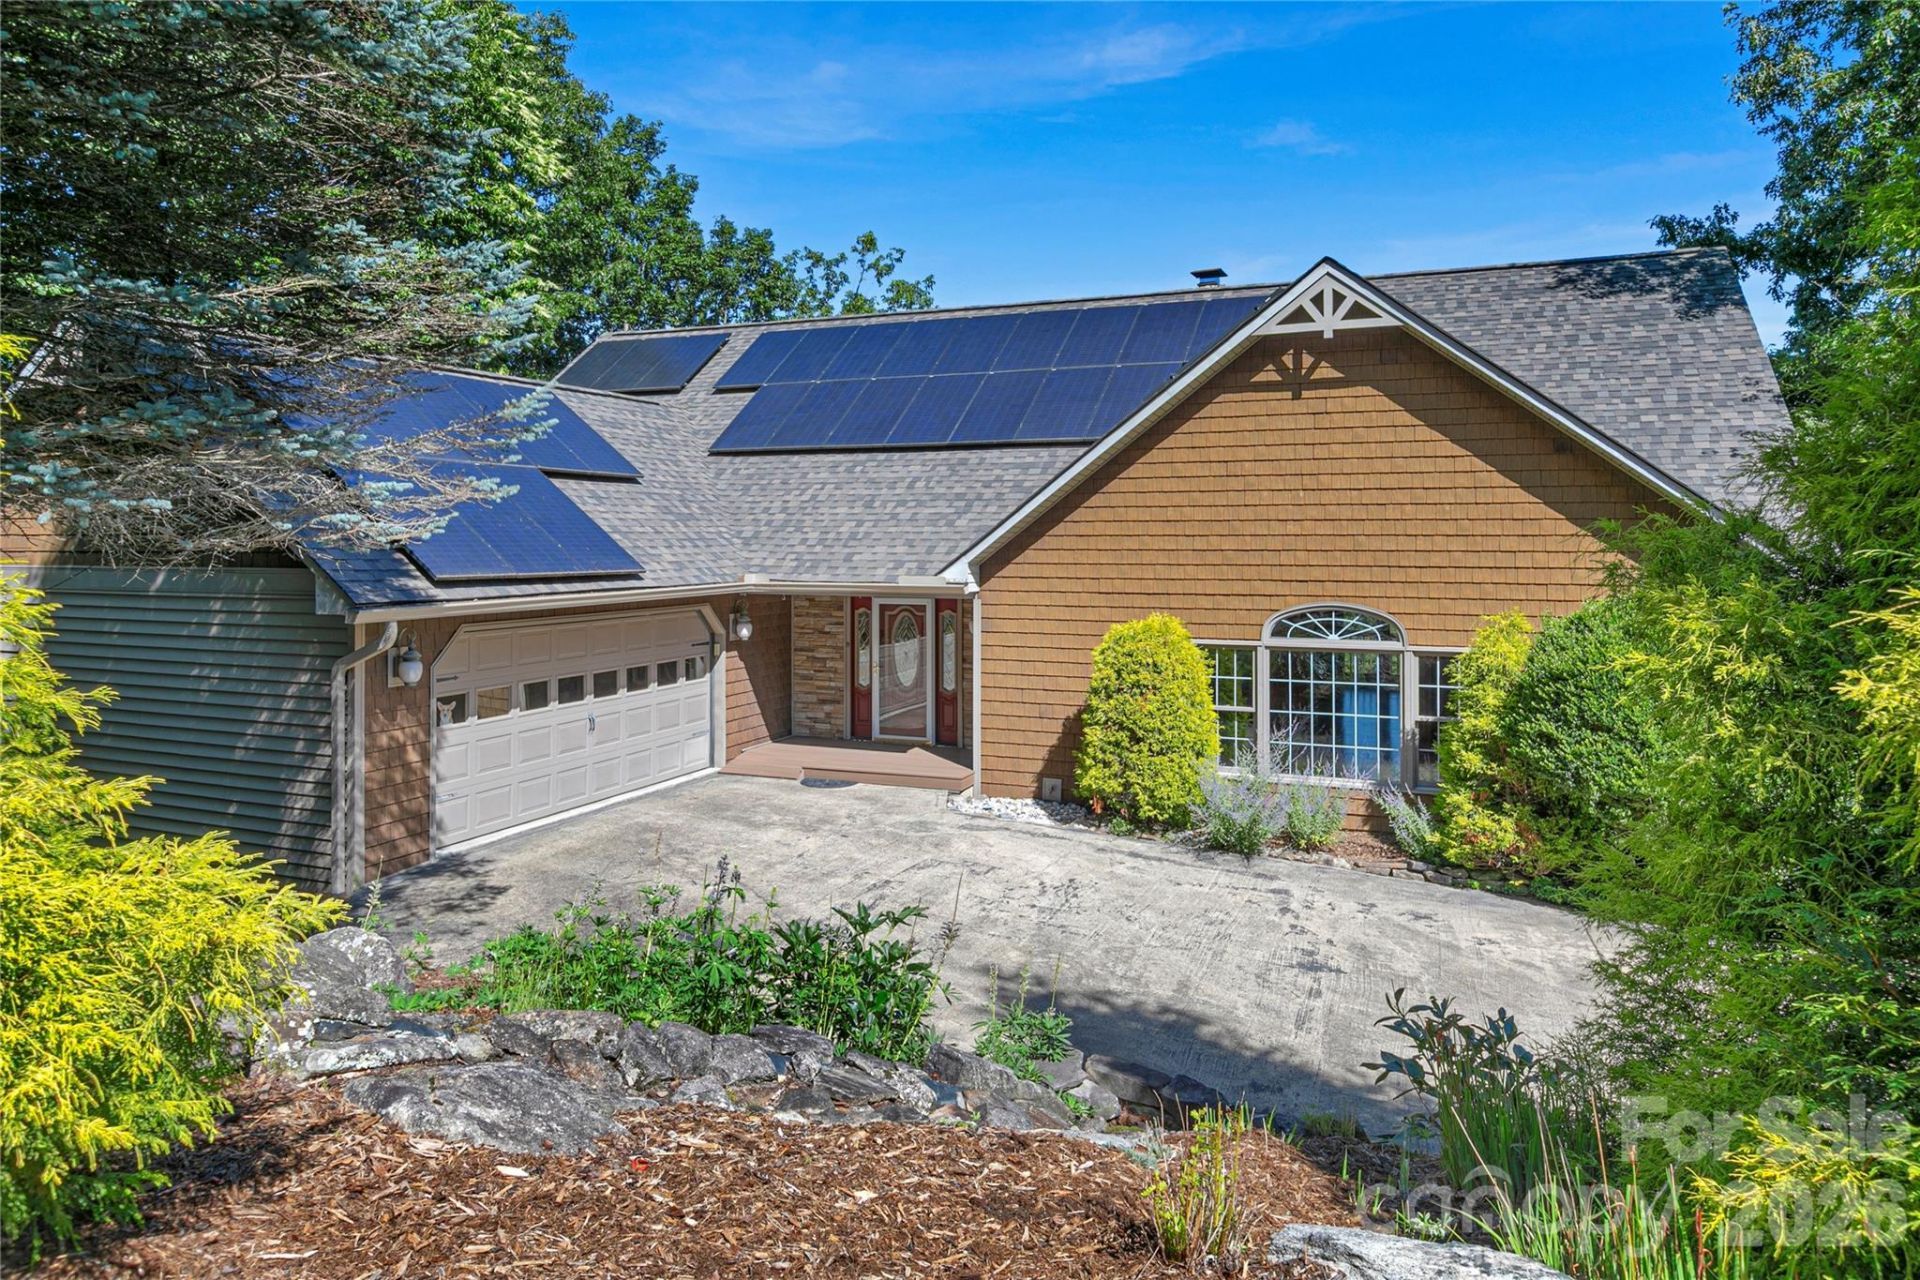
Enjoy remarkable year-round views of the Blue Ridge Parkway from this beautifully maintained home in the highly sought-after Overlook Estates neighborhood, conveniently located within the Connestee Falls clubhouse area. With easy access to the community's outstanding amenities, this property offers both comfort and convenience. The ever-changing mountain landscape, dramatic cloud formations, and vibrant seasonal colors provide a stunning backdrop from nearly every angle. Meticulously cared for and thoughtfully upgraded, this turnkey home showcases quality craftsmanship and pride of ownership throughout. Recent improvements include extensive plumbing upgrades, a whole-house water filtration system, a new roof with solar panels, and new flooring throughout the home. For added peace of mind, CAM Heating & Air will install a brand-new Trane HVAC system after closing, allowing the new owners to receive the full manufacturer warranty. A complete list of improvements and upgrades is available in the attached documents. SELLER WILL PAY $7000 TOWARDS THE INITIAL AMENITY FEE AT CLOSING.
Property Features
Property Type: Residential - Single Family
Basement: Daylight, Storage Space, Walk-Up Access
Basement: Yes
Garage: 2 car attached
Heating: Heat Pump
Home Style: Contemporary
Lot Size: 0.85 Acres
Roof Type: Architectural Shingle
Year Built: 1996
Amenities
Breakfast Bar
Entrance Foyer
Kitchen Island
Open Floorplan
Pantry
Storage
Walk-In Closet(s)
Wet Bar
Feature Descriptions
Accessibility Features: Bath Grab Bars, Ramp(s)-Main Level
Appliances: Dishwasher, Disposal, Exhaust Hood, Filtration System, Gas Range, Microwave, Refrigerator
Community Features: Clubhouse, Dog Park, Fitness Center, Game Court, Gated, Golf, Lake Access, Outdoor Pool, Pickleball, Picnic Area, Playground, Putting Green, Recreation Area, RV Storage, Tennis Court(s), Walking Trails
Days on Site: 5
Exterior: Vinyl
Fireplace: Great Room, Wood Burning
Foundation: Basement
HOA Fee: $4229/ Annually
Laundry: Electric Dryer Hookup, Laundry Room, Main Level, Washer Hookup
Lot: Sloped, Views
Other Equipment: Fuel Tank - Leased
Parcel#: 8582-68-6350-000
Parking: Driveway, Attached Garage
Patio/Porch: Covered, Deck, Front Porch, Screened
Security: Radon Mitigation System, Security Service
Sewer: Private Sewer
Special View Info: Long Range, Mountain(s), Year Round
Utilities: Cable Available, Propane, Solar, Underground Power Lines, Underground Utilities
Water: Community Well
Water Features: Beach - Public, Boat Ramp ? Community, Boat Slip ? Community
Window Features: Insulated Window(s)
Local Schools
High School: Brevard
Middle School: Brevard
Elementary School: Brevard
Listed By / Shown By
Listed By
Agency Name: RE/MAX Land of the Waterfalls
Agency Contact: jenniferm472@gmail.com
Shown By
Agency Title: Lake Norman Realty
Agency Phone: 704-450-1175

Estimate Your Payment
Estimated Payment
$ 6,989.54 per month $6,626.41 Principal & Interest $0.00 Property Tax (data not provided by mls) $363.13 Homeowner's Insurance
157 Kawani Lane | MLS# 4393607
This single family home located at 157 Kawani Lane , Brevard, NC 28712 is currently listed for sale with an asking price of $1,245,000. This property was built in 1996 and has 3 bedrooms and 3 full and 1 partial baths with 3765 sq. ft. Kawani Lane is located in the Connestee Falls subdivision. Search Connestee Falls real estate on www.lakenormanrealty.com today.