
BEDS3
BATHS2 full
SQUARE FEET1,366
MLS#4401230
STATUSActive
PROPERTY TYPEResidential - Single Family
SUBDIVISIONDeercroft
Property Description
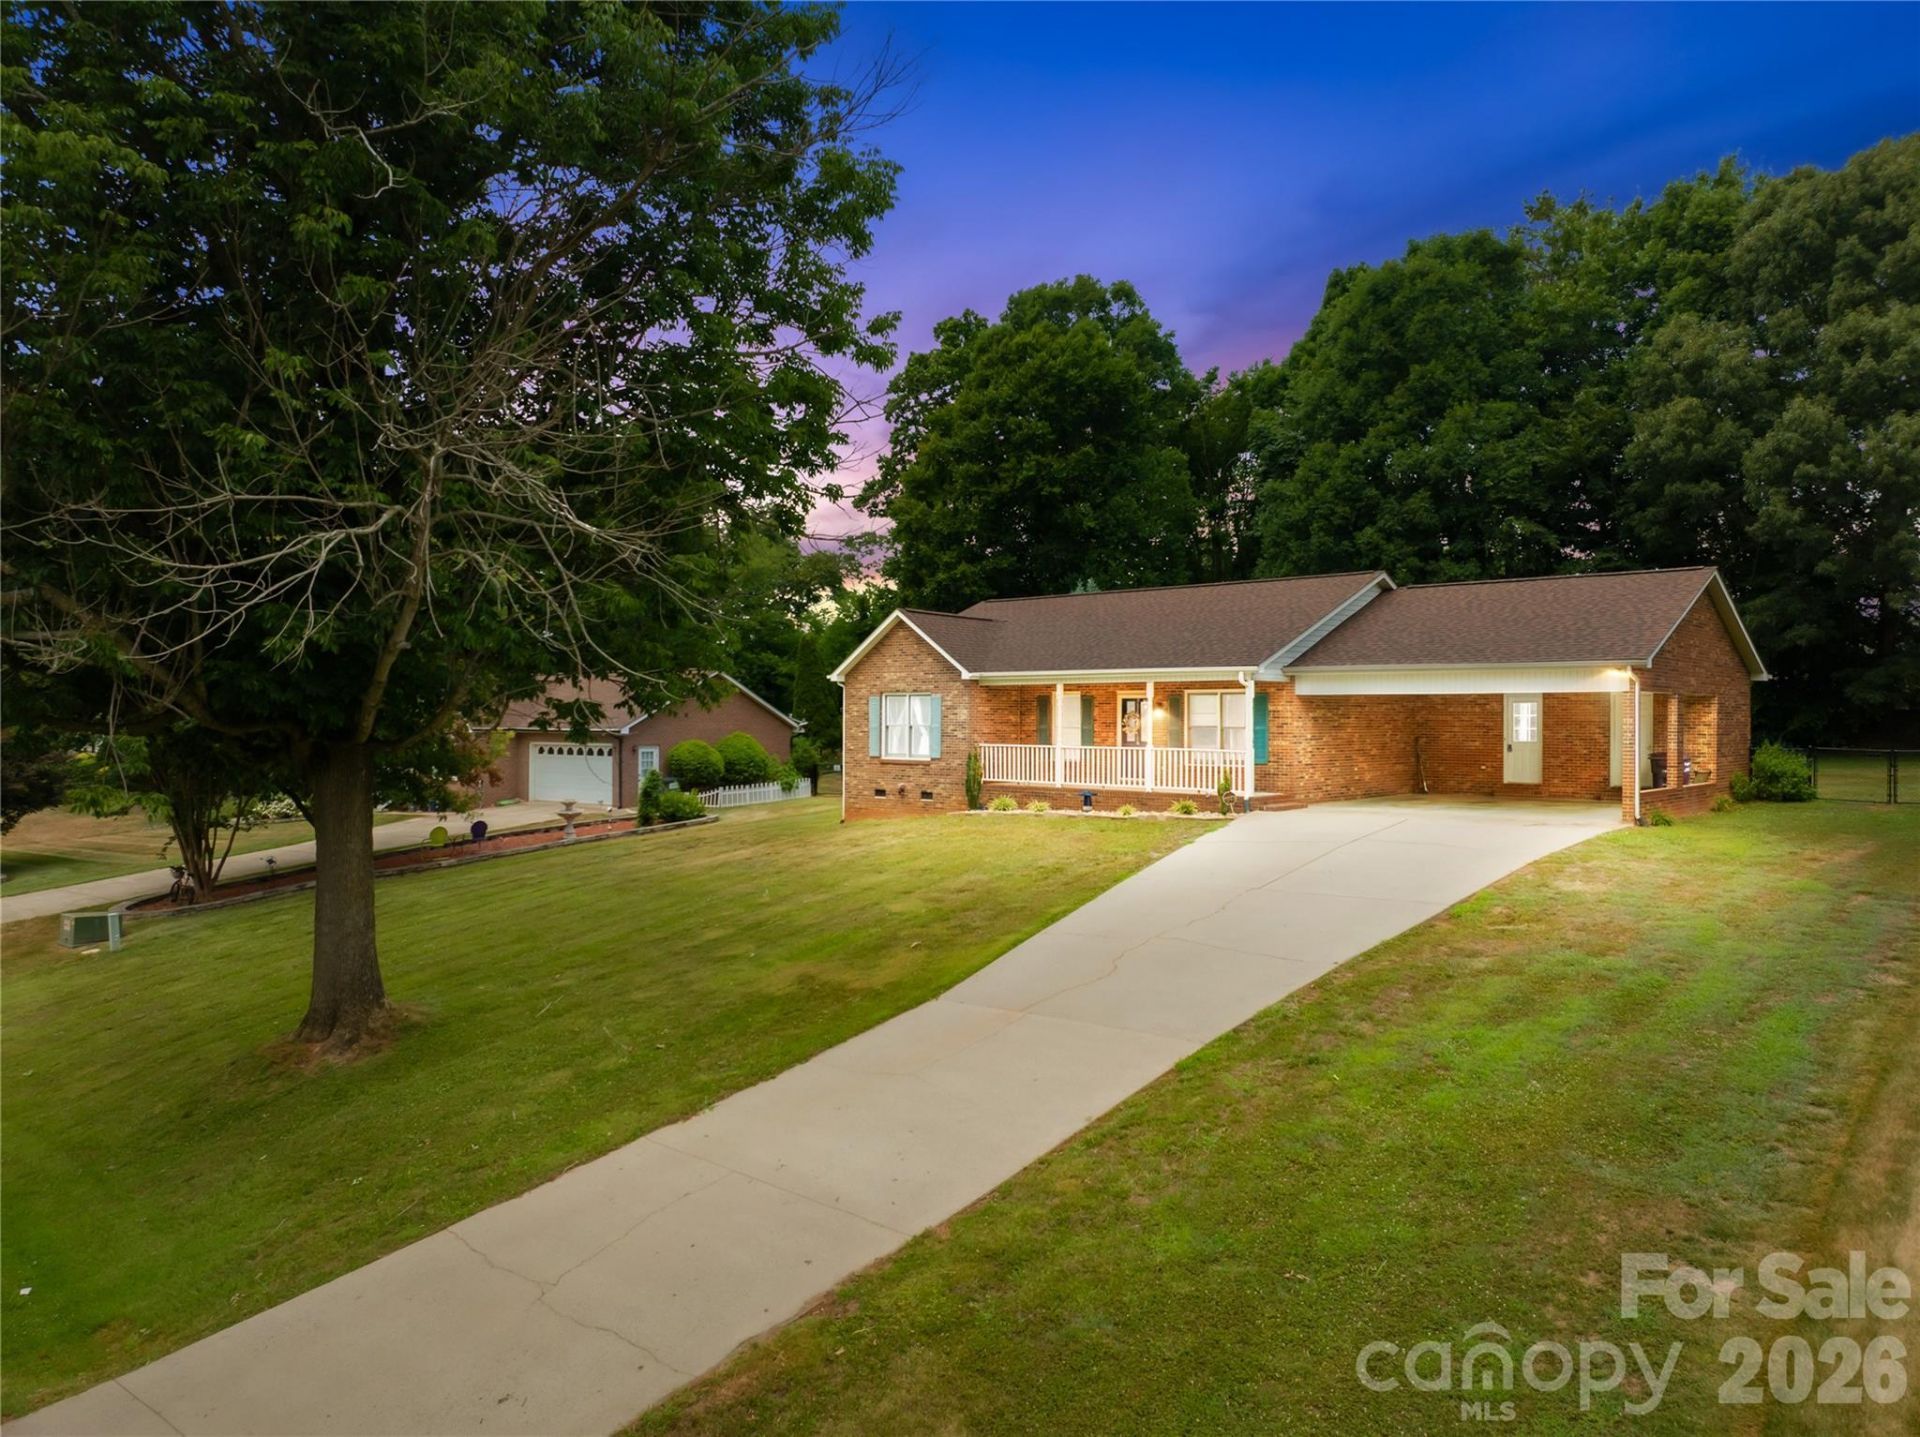
New price on this amazing home!! Welcome to 156 Doe Trail Lane?an all-brick 3-bedroom, 2-bath home offering comfort and the freedom of no HOA.Step inside to a bright, functional floor plan designed for everyday living. The spacious living areas flow seamlessly into the kitchen and dining area, making it ideal for both daily life and entertaining guests.Outside, you'll find one of the home's standout features: a fully fenced backyard offering privacy and plenty of room for pets, play, or gardening. Relax year-round in the hot tub on the back patio, creating your own private outdoor retreat. The durable all-brick exterior adds timeless curb appeal and low-maintenance living.Conveniently located with easy access to shopping, dining, and major highways, this home offers the perfect combination of peaceful living and everyday convenience. Whether you're a first-time buyer, downsizing, or simply looking for a move-in-ready home, this property is a must-see.New roof in 2025 and HVAC in 2020, this home is turn key and ready for the new owners!
Property Features
Property Type: Residential - Single Family
Fenced: Yes
Heating: Forced Air, Other - See Remarks
Lot Size: 0.50 Acres
Year Built: 1993
Amenities
Hot Tub
Feature Descriptions
Appliances: Dishwasher, Electric Range
Days on Site: 81
Exterior: Brick Full
Fireplace: Living Room
Foundation: Crawl Space
Hot Tub: Yes
Laundry: Laundry Closet
Other Equipment: Fuel Tank - Leased
Parcel#: 4726-62-6012.000
Parking: Attached Carport
Sewer: Septic Installed
Water: County Water
Local Schools
High School: Unspecified
Middle School: Unspecified
Elementary School: Unspecified
Listed By / Shown By
Listed By
Agency Name: Keller Williams Unified
Agency Contact: kristitoler@kw.com
Shown By
Agency Title: Lake Norman Realty
Agency Phone: 704-450-1175

Estimate Your Payment
Estimated Payment
$ 1,600.01 per month $1,516.89 Principal & Interest $0.00 Property Tax (data not provided by mls) $83.13 Homeowner's Insurance
156 Doe Trail Lane | MLS# 4401230
This single family home located at 156 Doe Trail Lane, Statesville, NC 28625 is currently listed for sale with an asking price of $285,000. This property was built in 1993 and has 3 bedrooms and 2 full baths with 1366 sq. ft. Doe Trail Lane is located in the Deercroft subdivision. Search Deercroft real estate on www.lakenormanrealty.com today.