
BEDS3
BATHS2 full
SQUARE FEET1,440
MLS#4416313
STATUSActive
PROPERTY TYPEResidential - Condominium
SUBDIVISIONStafford Hills
Property Description
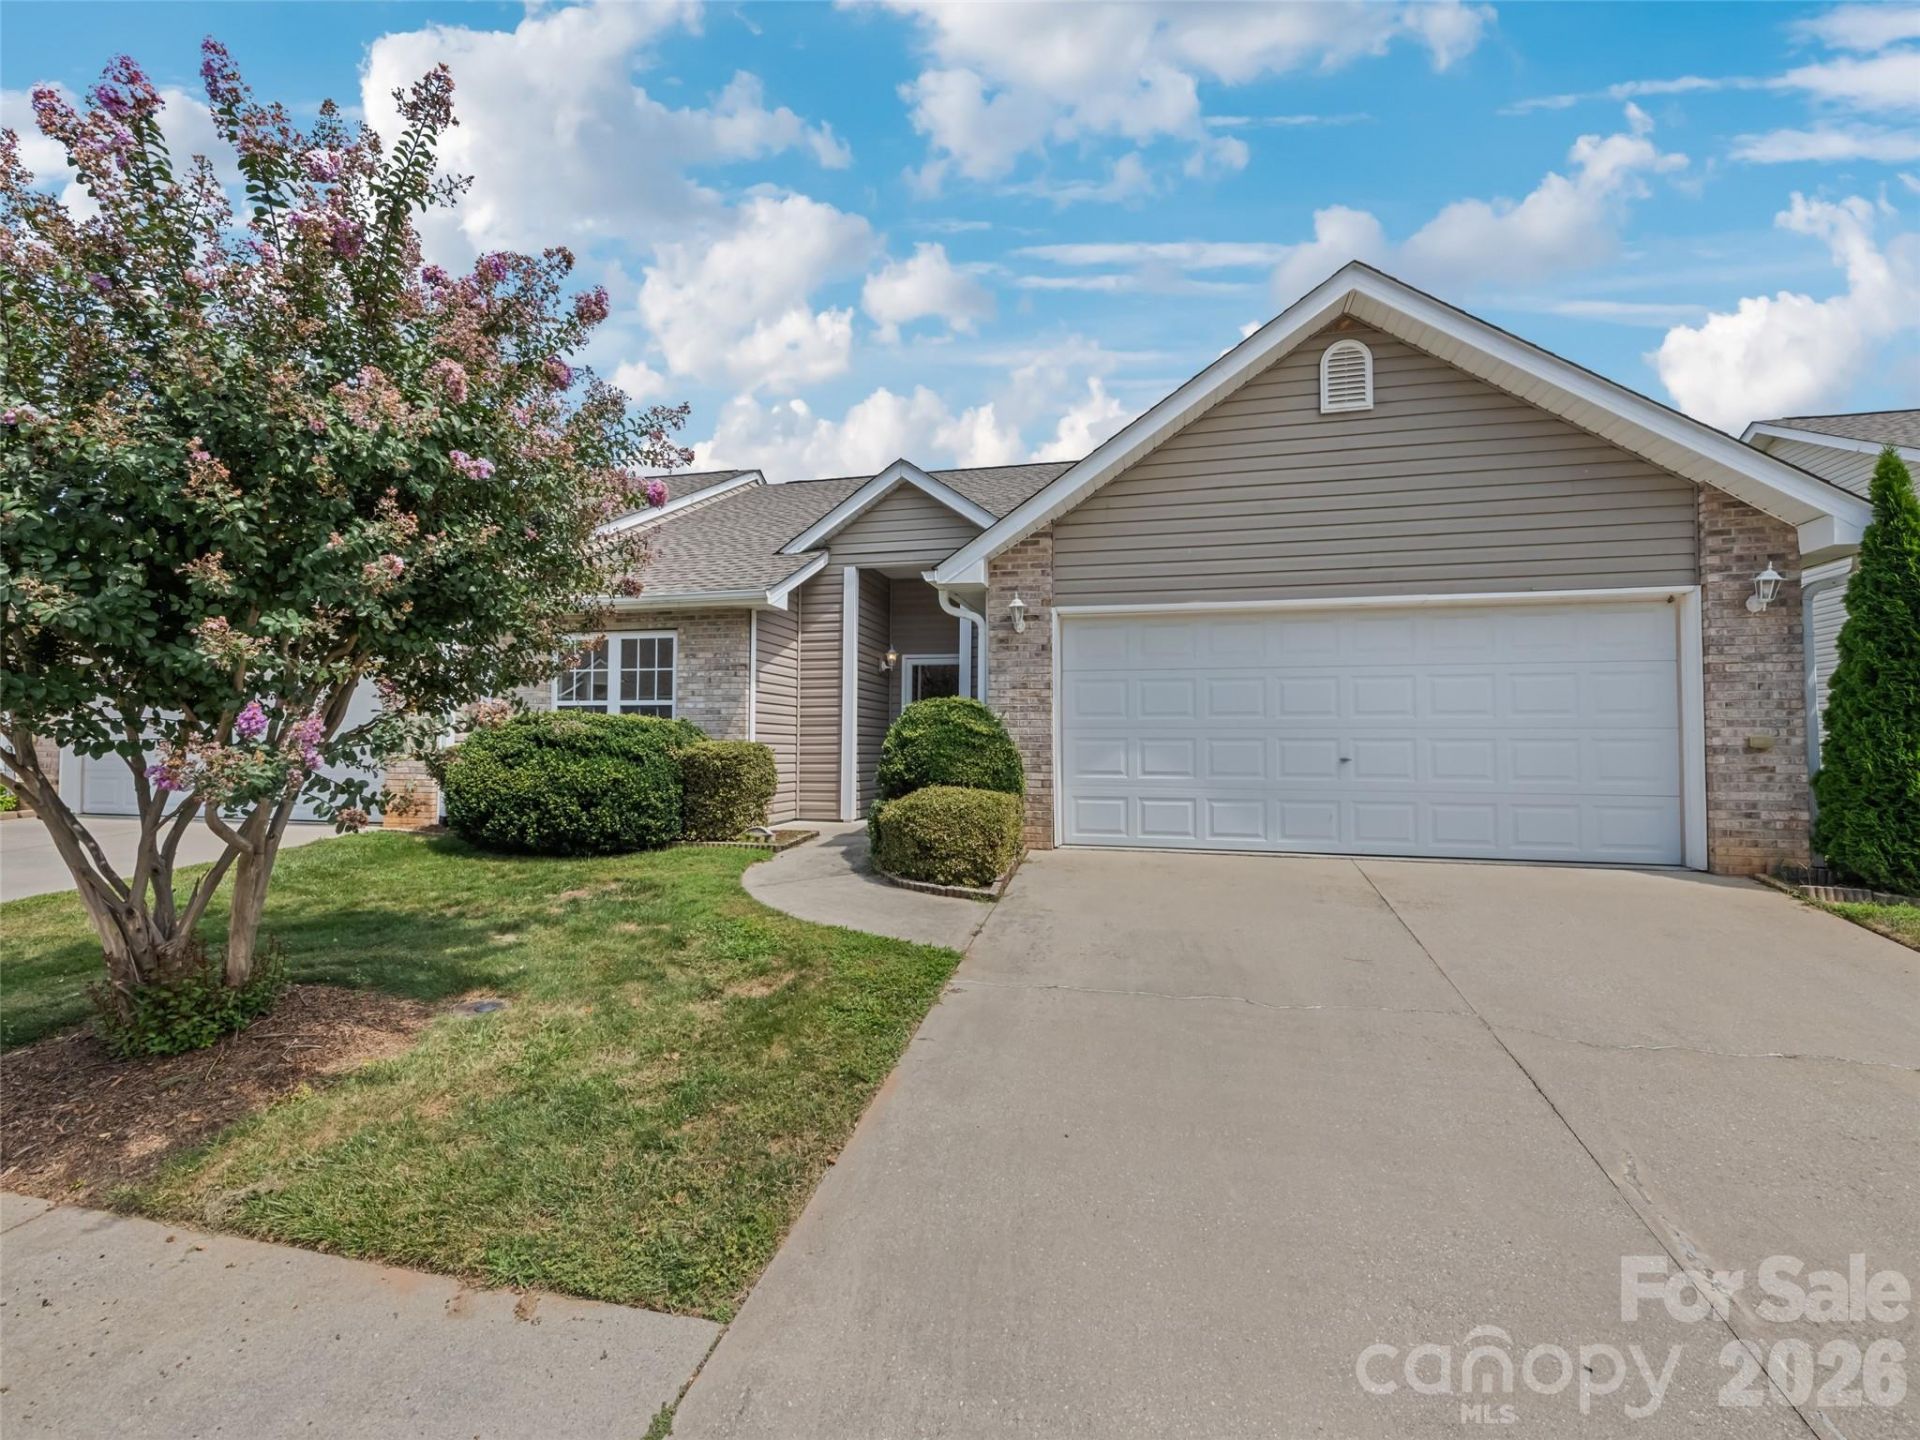
Welcome to Stafford Hills, a highly desirable and convenient community in Fletcher, NC! This beautiful single-level, 3-bedroom, 2-bathroom condominium offers 1,440 square feet of low-maintenance, open-concept living space. The welcoming interior layout features a spacious living area anchored by a cozy fireplace, flowing seamlessly into a fully equipped kitchen complete with a dishwasher, refrigerator, microwave, and range. The primary bedroom provides a peaceful retreat, complemented by two additional versatile bedrooms perfect for guests, a home office, or hobbies. Additional highlights include central cooling and forced air gas heating for year-round comfort, low-maintenance vinyl exterior siding, a convenient attached garage, and professional lawn and exterior care managed through the HOA. Perfectly situated in Henderson County, this home keeps you close to local shopping, dining, and daily amenities, with quick and easy access to I-26 and the Asheville area. Don't miss out on this move-in ready gem?schedule your showing today!
Property Features
Property Type: Residential - Condominium
Garage: 2 car attached
Heating: Forced Air, Natural Gas
Roof Type: Composition
Year Built: 2005
Amenities
Open Floorplan
Feature Descriptions
Appliances: Dishwasher, Electric Oven, Electric Range, Refrigerator
Days on Site: 2
Exterior: Vinyl
Fireplace: Gas Unvented
Flooring: Carpet, Tile, Wood
Foundation: Slab
HOA Fee: $211/ Monthly
Laundry: Main Level
Parcel#: 1002165
Parking: Attached Garage
Patio/Porch: Covered, Front Porch, Patio
Sewer: Public Sewer
Water: City
Window Features: Window Treatments
Local Schools
High School: West Henderson
Middle School: Rugby
Elementary School: Glen Marlow
Listed By / Shown By
Listed By
Agency Name: Good Hike Realty
Agency Contact: ryan@goodhikerealty.com
Shown By
Agency Title: Lake Norman Realty
Agency Phone: 704-450-1175

Estimate Your Payment
Estimated Payment
$ 1,847.03 per month $1,751.08 Principal & Interest $0.00 Property Tax (data not provided by mls) $95.96 Homeowner's Insurance
156 Chesire Way | MLS# 4416313
This condo located at 156 Chesire Way, Fletcher, NC 28732 is currently listed for sale with an asking price of $329,000. This property was built in 2005 and has 3 bedrooms and 2 full baths with 1440 sq. ft. Chesire Way is located in the Stafford Hills subdivision. Search Stafford Hills real estate on www.lakenormanrealty.com today.