
BEDS4
BATHS2 full 1 partial
SQUARE FEET2,080
MLS#4428738
STATUSActive
PROPERTY TYPEResidential - Single Family
SUBDIVISIONBrightwater
Property Description
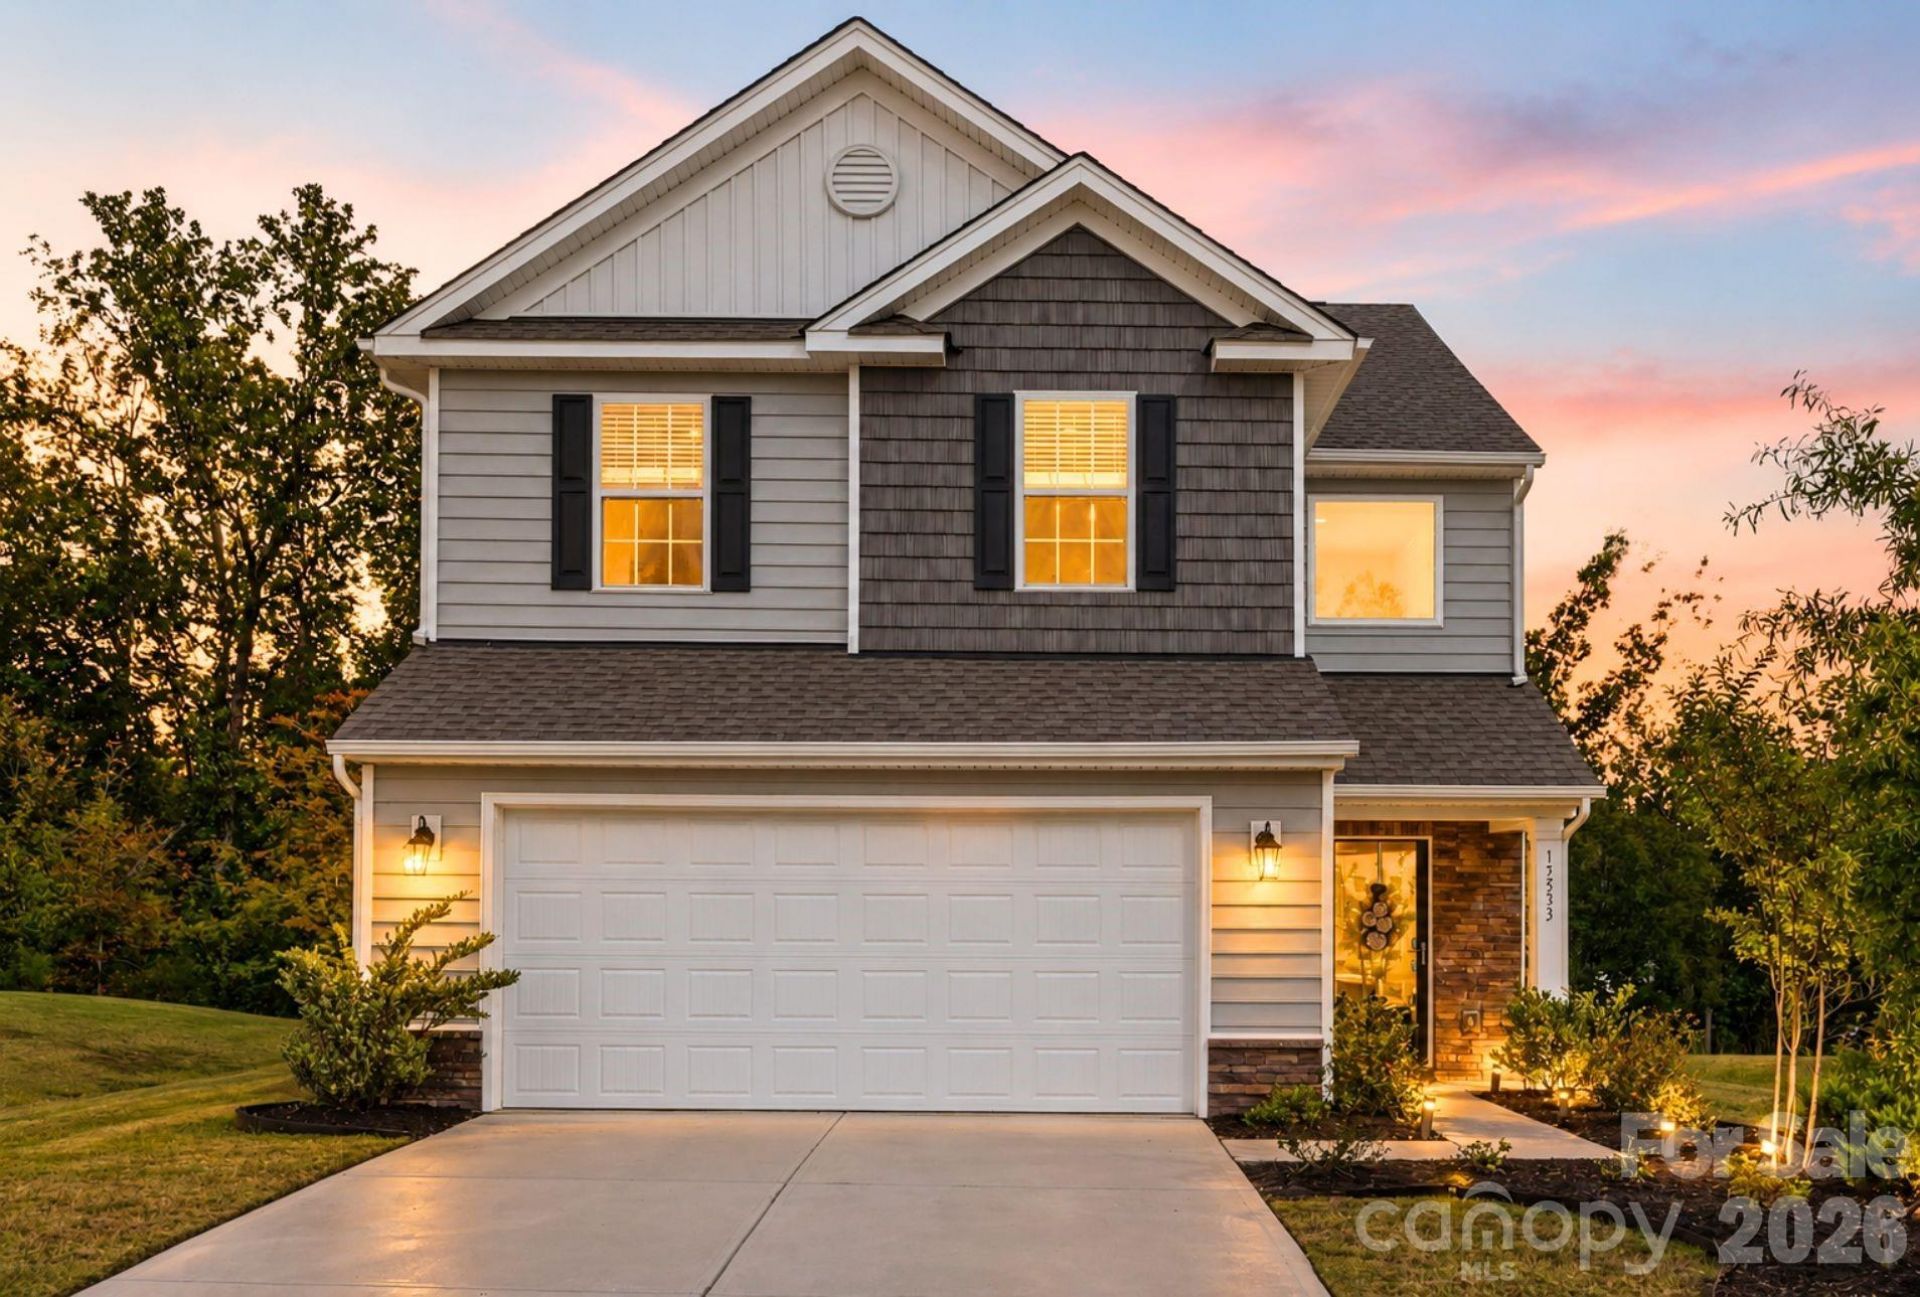
Nearly new, meticulously maintained, and move in ready. Seller is offering a $5,000 concession with an acceptable offer. Built in 2022, this 4-bedroom, 2.5 bath home offers a comfortable, well-designed living space with a fresh, timeless palette of whites and soft neutrals. The open-concept main level is made for everyday living and entertaining, with a kitchen featuring stainless steel appliances, a gas range, and quartz countertops, flowing into the dining area and a living room anchored by a cozy gas fireplace. Upstairs, the primary suite offers a walk-in closet, joined by three additional bedrooms with large closets and a loft/flex space perfect for a media room, playroom, or home office. Out back, enjoy your patio space and fully fenced backyard that backs up to a wooded treeline, giving you privacy, room to relax or entertain, and no rear neighbors looking in. A 2-car garage and ample driveway parking round out the home. Conveniently located in Charlotte's 28278 area near shopping, dining, recreation, and Lake Wylie. ALL kitchen appliance and Washer/Dryer convey. Put the seller's $5,000 credit toward closing costs or an interest-rate buy-down.
Property Features
Property Type: Residential - Single Family
Fenced: Yes
Garage: 2 car attached
Heating: Central
Home Style: Traditional
Lot Size: 0.21 Acres
Roof Type: Architectural Shingle
Year Built: 2022
Amenities
Attic Stairs Pulldown
Breakfast Bar
Entrance Foyer
Open Floorplan
Pantry
Storage
Walk-In Closet(s)
Feature Descriptions
Appliances: Convection Microwave, Dishwasher, Disposal, Gas Cooktop, Gas Oven, Gas Water Heater, Refrigerator with Ice Maker, Washer/Dryer
Community Features: Sidewalks, Street Lights
Days on Site: 2
Exterior: Stone, Vinyl
Fireplace: Gas Vented, Living Room
Flooring: Carpet, Tile, Vinyl
Foundation: Slab
HOA Fee: $262/ Quarterly
Laundry: In Hall, Upper Level
Lot: Cleared, Wooded
Other Equipment: Other - See Remarks
Other Parking: Driveway permits 2+ cars
Parcel#: 217-30-641
Parking: Driveway, Attached Garage
Patio/Porch: Patio
Sewer: Public Sewer
Water: City
Window Features: Insulated Window(s)
Local Schools
High School: Palisades
Middle School: Southwest
Elementary School: Palisades Park
Listed By / Shown By
Listed By
Agency Name: Berkshire Hathaway HomeServices Carolinas Realty
Agency Contact: natasha.fairman@bhhscarolinas.com
Shown By
Agency Title: Lake Norman Realty
Agency Phone: 704-450-1175

Estimate Your Payment
Estimated Payment
$ 2,498.27 per month $2,368.48 Principal & Interest $0.00 Property Tax (data not provided by mls) $129.79 Homeowner's Insurance
15533 Capps Road | MLS# 4428738
This single family home located at 15533 Capps Road, Charlotte, NC 28278 is currently listed for sale with an asking price of $445,000. This property was built in 2022 and has 4 bedrooms and 2 full and 1 partial baths with 2080 sq. ft. Capps Road is located in the Brightwater subdivision. Search Brightwater real estate on www.lakenormanrealty.com today.