
BEDS5
BATHS3 full 1 partial
SQUARE FEET2,994
MLS#4428271
STATUSActive
PROPERTY TYPEResidential - Single Family
SUBDIVISIONRedhawk
Property Description
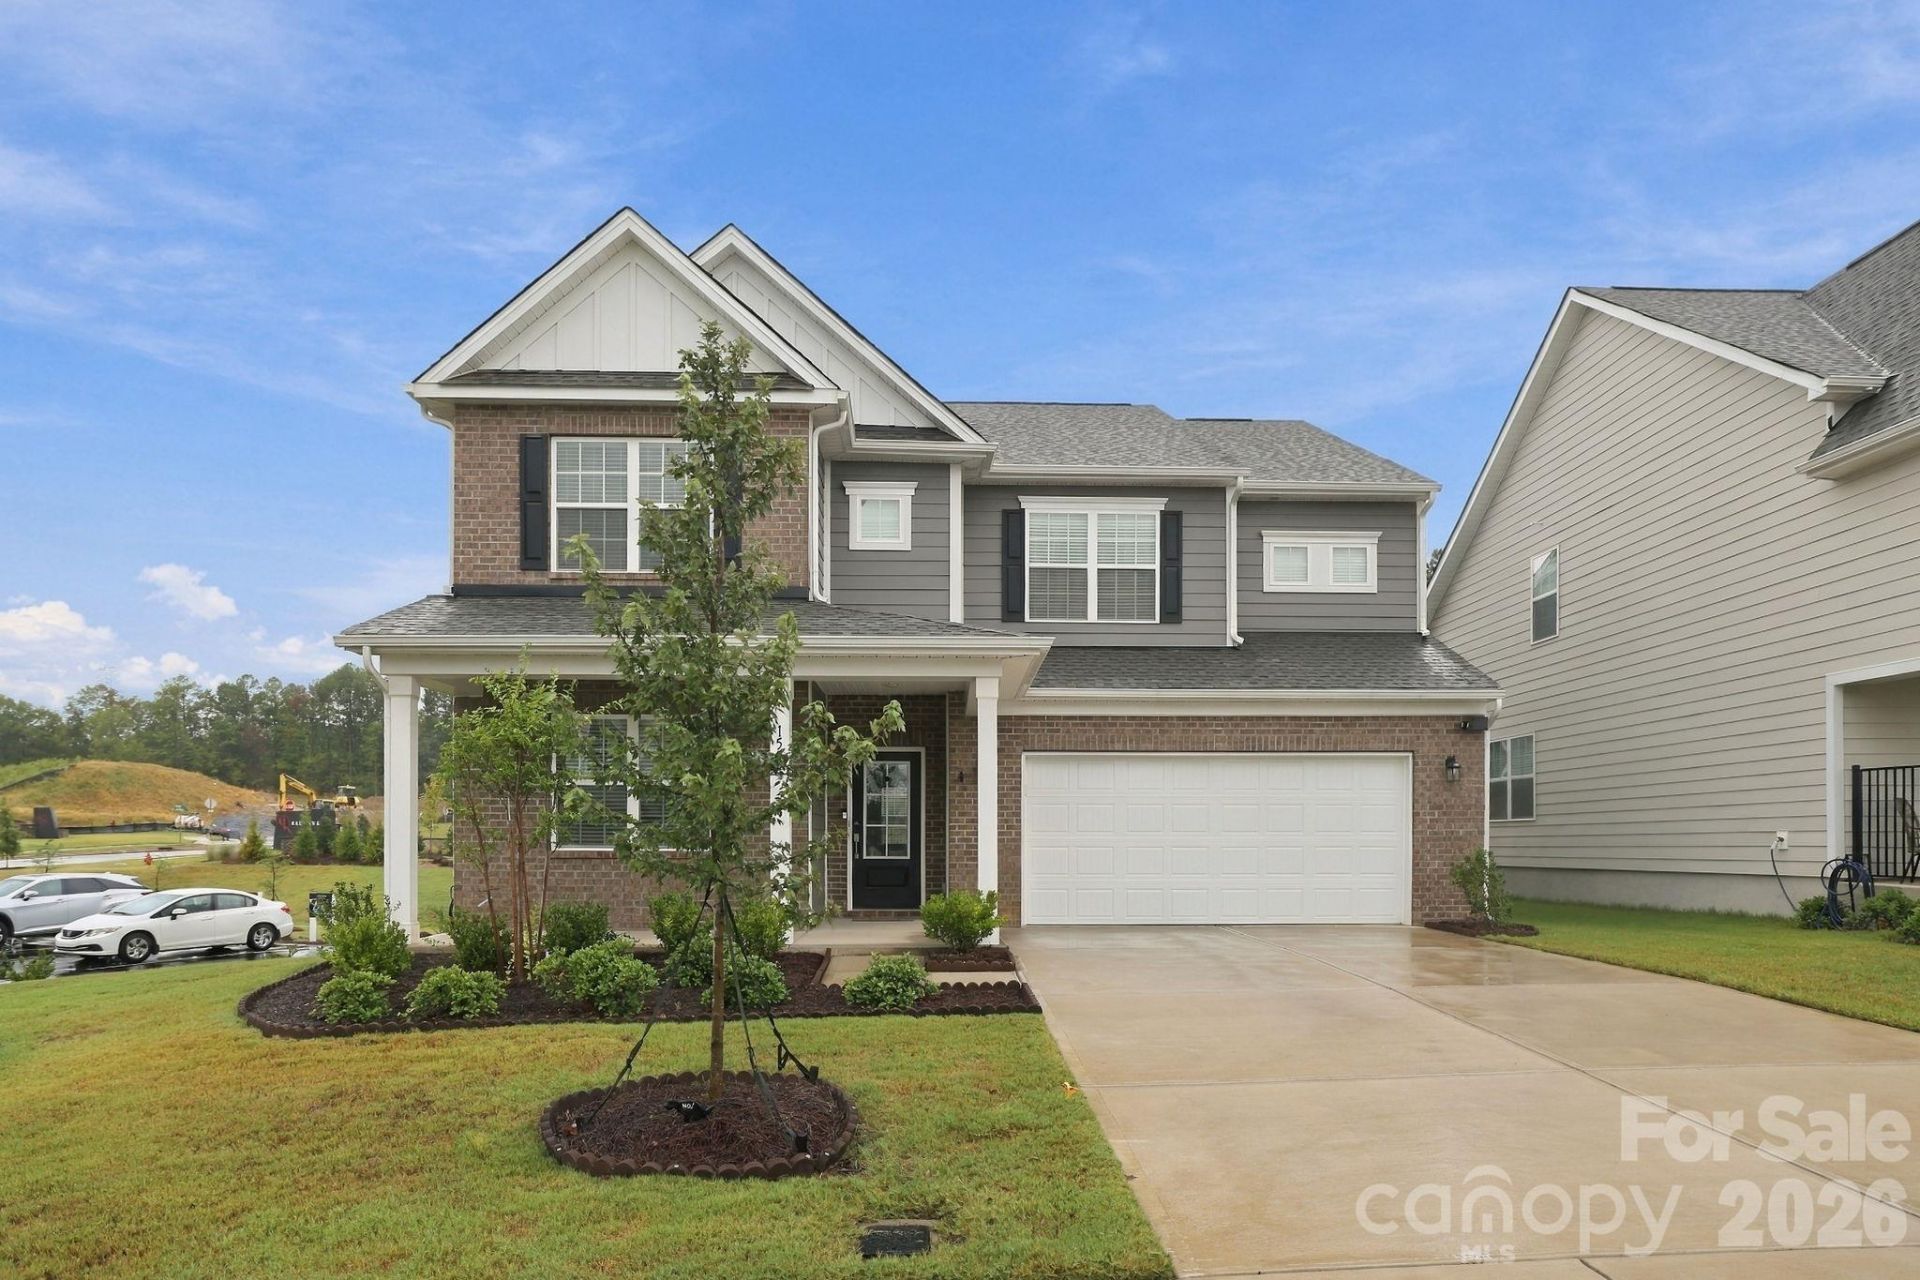
Built in 2025, this Belmont home offers modern living, generous space, and a backyard designed for entertaining.The main level features a dedicated office, formal dining area, spacious living room, breakfast nook, and kitchen with pantry storage. A convenient half bath and attached two-car garage complete the first floor, with luxury vinyl plank flooring throughout key living areas.Upstairs, the primary suite includes a private bath and walk-in closet. Three additional bedrooms, two additional full baths, a laundry room, and a versatile bonus room offer plenty of flexibility for guests, hobbies, a media room, or additional workspace. Carpet adds comfort throughout the upper level.Outside, the fenced backyard is ready to enjoy with an extended patio, pergola, and fire pit, creating an inviting setting for grilling, entertaining, or relaxing outdoors.Proposed Community amenities include a pool, clubhouse, dog park, pickleball court, and park.With four bedrooms, a bonus room, dedicated office, attached two-car garage, and a 2025 build date, this Belmont home combines modern construction with flexible living space and desirable neighborhood amenities.
Property Features
Property Type: Residential - Single Family
Fenced: Yes
Garage: 2 car attached
Heating: Central
Lot Size: 0.14 Acres
Year Built: 2025
Amenities
Kitchen Island
Open Floorplan
Pantry
Walk-In Closet(s)
Feature Descriptions
Appliances: Refrigerator, Dishwasher, Disposal, Exhaust Fan, Gas Range, Microwave, Plumbed For Ice Maker, Washer/Dryer
Days on Site: 2
Exterior: Brick Partial, Fiber Cement
Fireplace: Living Room
Flooring: Carpet, Vinyl
Foundation: Slab
HOA Fee: $365/ Quarterly
Laundry: Upper Level
Lot: Corner Lot
Parcel#: 315082
Parking: Driveway, Attached Garage, Garage Faces Front
Patio/Porch: Front Porch, Patio
Sewer: Public Sewer
Utilities: Electricity Connected, Natural Gas
Water: City
Local Schools
High School: Stuart W Cramer
Middle School: Cramerton
Elementary School: New Hope
Listed By / Shown By
Listed By
Agency Name: Stone Realty Group
Agency Contact: matt@mattstoneteam.com
Shown By
Agency Title: Lake Norman Realty
Agency Phone: 704-450-1175

Estimate Your Payment
Estimated Payment
$ 2,863.18 per month $2,714.43 Principal & Interest $0.00 Property Tax (data not provided by mls) $148.75 Homeowner's Insurance
1552 Swallow Tail Drive | MLS# 4428271
This single family home located at 1552 Swallow Tail Drive , Belmont, NC 28012 is currently listed for sale with an asking price of $510,000. This property was built in 2025 and has 5 bedrooms and 3 full and 1 partial baths with 2994 sq. ft. Swallow Tail Drive is located in the Redhawk subdivision. Search Redhawk real estate on www.lakenormanrealty.com today.