
BEDS3
BATHS2 full
MLS#1240601
STATUSActive
PROPERTY TYPEResidential - Single Family
SUBDIVISIONKnight Farm
Property Description
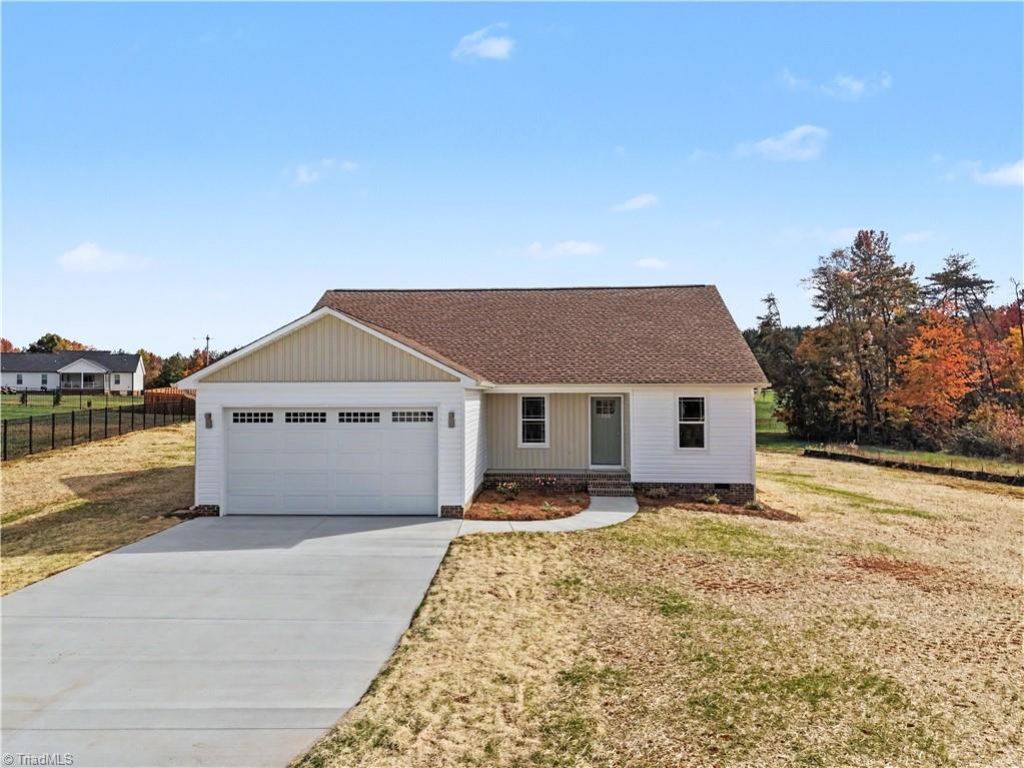
Open House Sunday November 8th from 2-4 pm. Fabulous New Construction in Knight Farm by Gauldin Builders! Situated on a beautiful .81-acre cul-de-sac homesite in Stokesdale, this thoughtfully designed one-level home offers custom craftsmanship, exceptional functionality, & comfortable everyday living-all with no HOA. The inviting open floor plan features a spacious family room and dining area that flow seamlessly into the chef's kitchen, complete with custom cabinetry, large center island, stainless steel appliances, and a generous pantry. The main-level primary suite provides a private retreat with a spa-inspired bath featuring double vanities, a walk-in shower, and walk-in closet. A private office offer the perfect space for working from home. Enjoy the privacy of the expansive homesite from the deck-ideal for relaxing or entertaining. Additional highlights include a two-car garage, low Rockingham County property taxes, and deed restrictions. Hurry this home will not last!
Property Features
Property Type: Residential - Single Family
Cooling: Heat Pump
Fuel Type: Electric
Garage: 2 car attached
Garage: Attached Garage, Front Load Garage
Heating: Heat Pump, Electric
Lot Size: 0.81 Acres
Stories: 1.0
Year Built: 2026
Feature Descriptions
Appliance: Microwave, Dishwasher, Free-Standing Range, Electric Water Heater
Days on Site: 5
Energy: Insulated Doors, Insulated Windows
Exterior: Vinyl Siding
Flooring: Carpet, Tile, Vinyl
Interior: Great Room, Ceiling Fan(s), Dead Bolt(s), Kitchen Island, Pantry, Separate Shower
Lot: Cul-De-Sac
Lot Dimensions: 0.81 acre(s)
Sewer: Septic Tank
Total Rooms: 7
Water: Public
Water Heater: Electric
Local Schools
High School: McMichael
Middle School: Western Rockingham
Elementary School: Huntsville
Listed By / Shown By
Listed By
Agency Name: Howard Hanna Allen Tate Summerfield
Shown By
Agency Title: Lake Norman Realty
Agency Phone: 704-450-1175

Estimate Your Payment
Estimated Payment
$ 2,001.42 per month $1,897.44 Principal & Interest $0.00 Property Tax (data not provided by mls) $103.98 Homeowner's Insurance
155 Knight Farm Road | MLS# 1240601
This single family home located at 155 Knight Farm Road, Stokesdale, NC 27357 is currently listed for sale with an asking price of $356,500. This property was built in 2026 and has 3 bedrooms and 2 full baths. Knight Farm Road is located in the Knight Farm subdivision. Search Knight Farm real estate on www.lakenormanrealty.com today.