
BEDS4
BATHS3 full 1 partial
MLS#1237104
STATUSActive
PROPERTY TYPEResidential - Single Family
SUBDIVISIONEssex Farm
Property Description
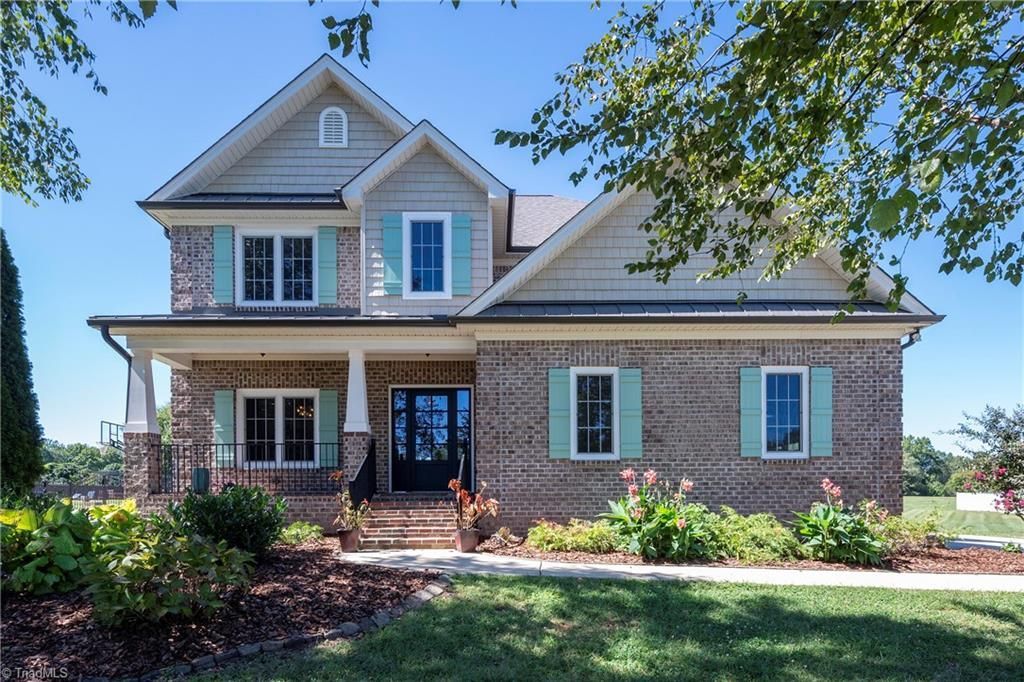
STUNNING REMODEL!! This home features premium upgrades by interior designer seller, with over $200,000 spent on improvements since purchase. Dual primary ensuites (one on the main level, one upstairs). The second level also includes two additional bedrooms, a bonus room, and a spacious walk-in attic. The backyard is a must-see oasis with a heated pool, expansive brick patios, and outdoor kitchen. NEW high-end windows/doors (~$40,000). NEW roof & gutters (5/26) NEW garage door & motor. NEW LVP flooring throughout (NO carpet). Main level Primary Bath FULLY remodeled with NEW flooring, vanity, free-standing tub, and ceramic tiled shower. Closets feature NEW custom solid shelving. Remodeled kitchen with NEW counters, backsplash, appliances, hardware, lighting, and solid-shelf pantry. NEW powder room vanity & toilet. Removed and rebuilt front porch and garage to house steps, with easy ascend/descend and new railing. NEW crawl space seal and additional support added. NEW landscaping.
Property Features
Property Type: Residential - Single Family
Cooling: Central Air
Fireplaces: 1
Fuel Type: Electric
Garage: 2 car attached
Garage: Attached Garage, Side Load Garage
Heating: Heat Pump, Electric
Lot Size: 0.69 Acres
Stories: 1.5
Year Built: 2014
Feature Descriptions
Appliance: Dishwasher, Disposal, Range Hood, Electric Water Heater
Attic: Partially Floored, Walk in Attic
Days on Site: 4
Energy: Insulated Doors, Insulated Windows
Exterior: Brick, Vinyl Siding
Exterior: Balcony, Lighting, Garden
Fireplace: Living Room
HOA: Yes
Interior: Built-in Features, Dead Bolt(s), Freestanding Tub, Pantry, Separate Shower, Solid Surface Counter, Vaulted Ceiling(s)
Lot Dimensions: 0.69 acre(s)
Sewer: Septic Tank
Swimming Pool: Yes
Total Rooms: 9
Water: Public
Water Heater: Electric
Listed By / Shown By
Listed By
Agency Name: Mays Realty
Shown By
Agency Title: Lake Norman Realty
Agency Phone: 704-450-1175

Estimate Your Payment
Estimated Payment
$ 4,771.97 per month $4,524.06 Principal & Interest $0.00 Property Tax (data not provided by mls) $247.92 Homeowner's Insurance
155 Essex Farm Road | MLS# 1237104
This single family home located at 155 Essex Farm Road, Advance, NC 27006 is currently listed for sale with an asking price of $850,000. This property was built in 2014 and has 4 bedrooms and 3 full and 1 partial baths. Essex Farm Road is located in the Essex Farm subdivision. Search Essex Farm real estate on www.lakenormanrealty.com today.