
BEDS4
BATHS3 full 1 partial
SQUARE FEET2,697
MLS#4435752
STATUSActive
PROPERTY TYPEResidential - Single Family
Property Description
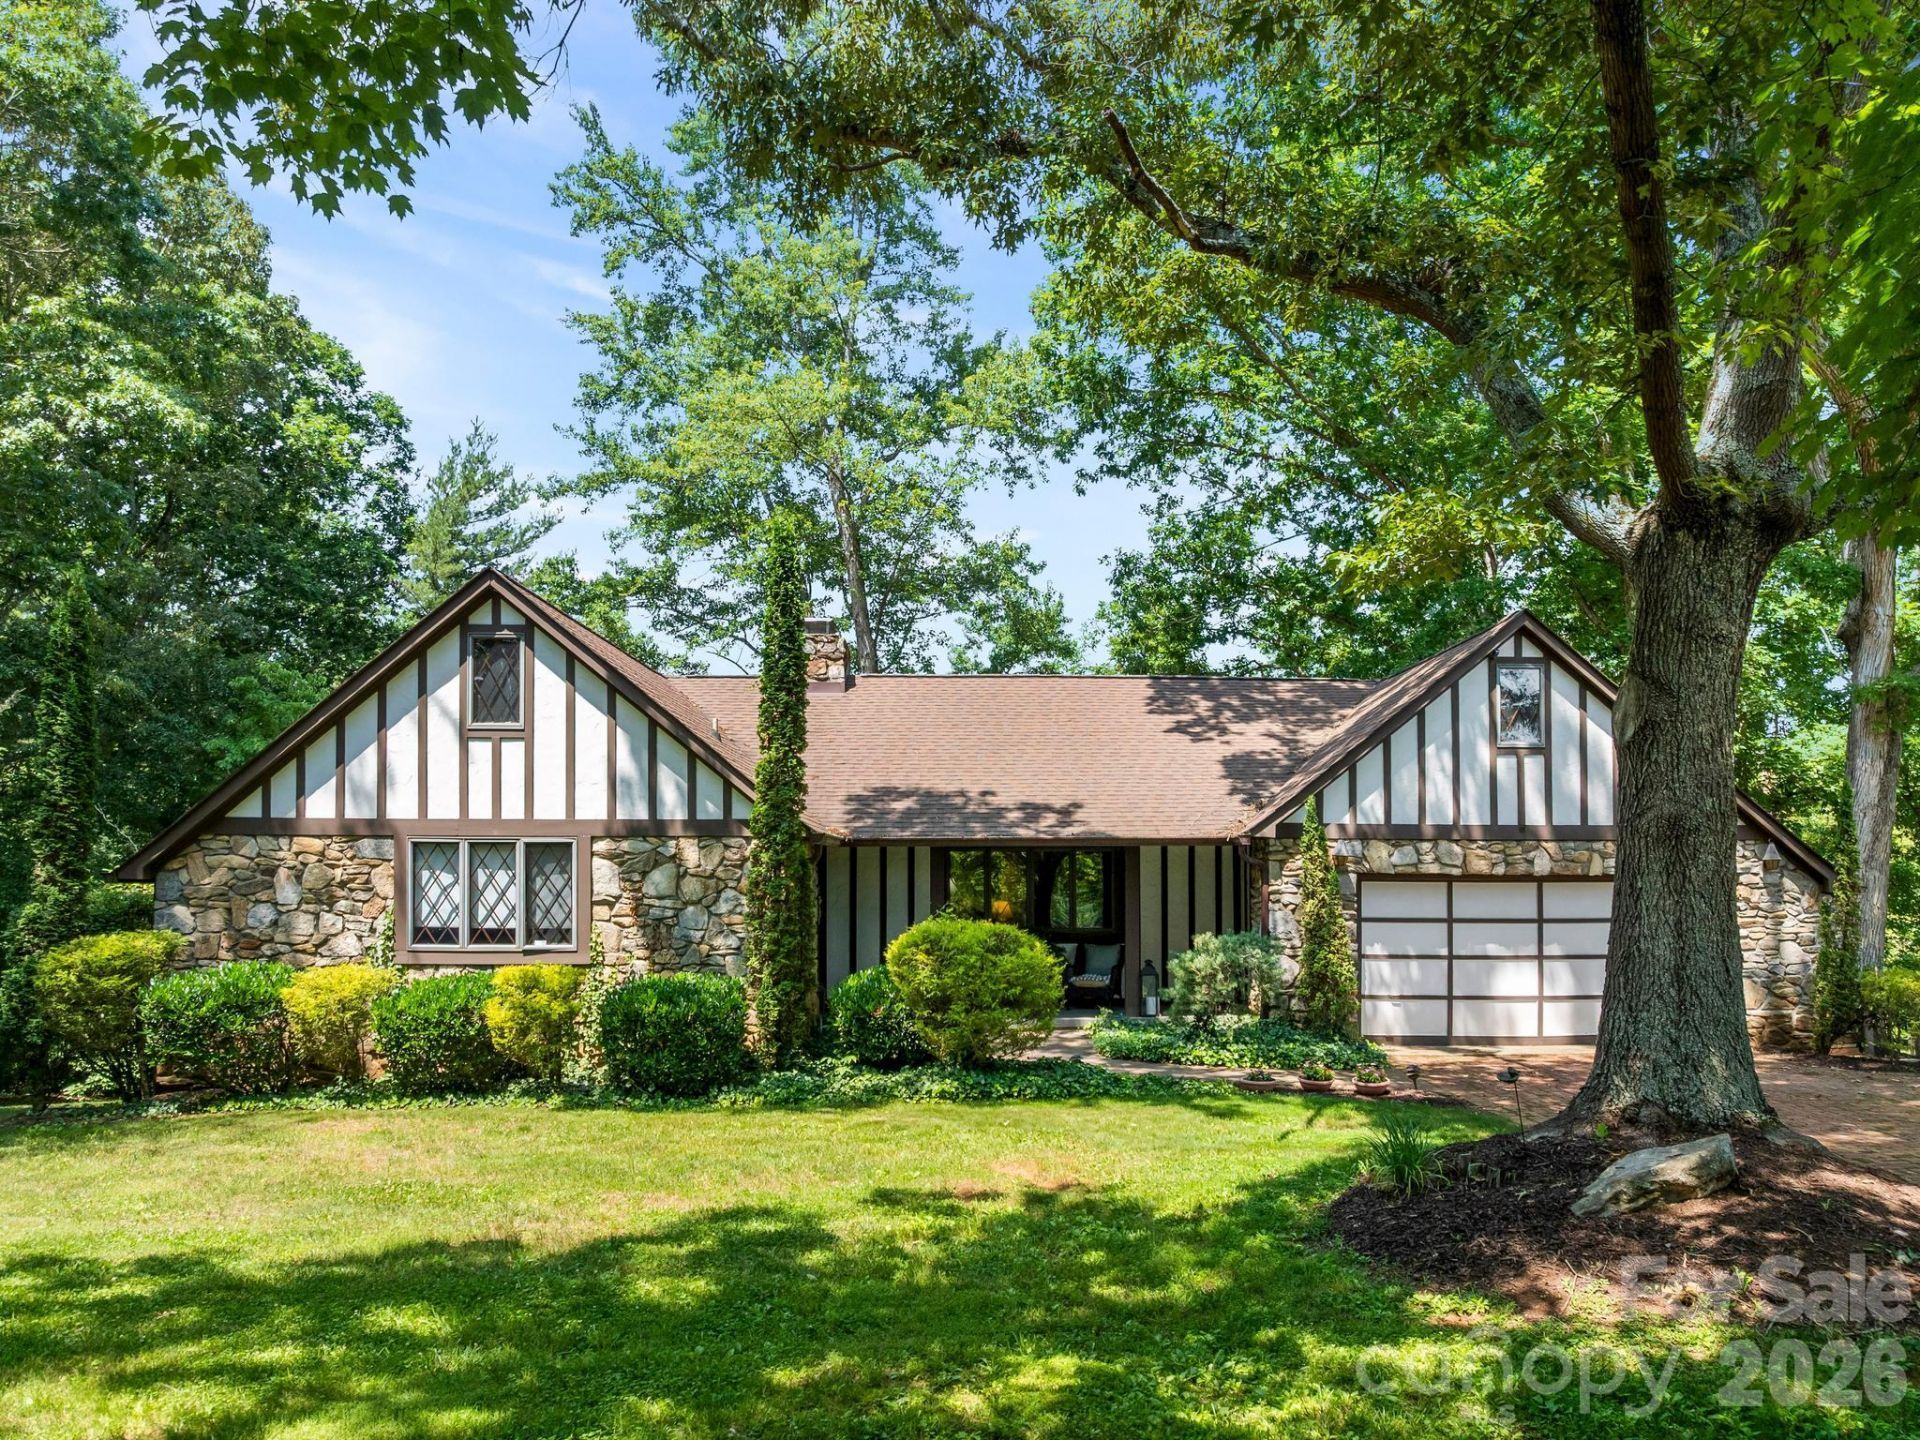
What an impressive first time offering of a legacy property. This gorgeous estate has been in the same family for generations. Rushing water tumbles over native stone to announce arrival to this impeccably designed Tudor Revival home. From the level cobblestone drive, and the swing worthy majestic oak tree, to the gorgeous setting on what may well be the most beautiful road in the county, 1548 Bear Creek Road is a newly offered gem! Recent renovations are oh so tasteful. An expansive new kitchen and shiny new bathrooms, combined with the traditional diamond paned windows, and expansive Western facing deck up the wow factor of this stately home. There is plenty of storage and impressive utility in the home due to the huge attic, multiple garage spaces, and massive storage. Multi-generational living is a possibility due to the lower level apartment that has easy access from inside or out, and its own covered patio. This is a rare Beauty that is worth a look-see!
Property Features
Property Type: Residential - Single Family
Basement: Yes
Basement: Apartment, Exterior Entry, Interior Entry, Partial, Partially Finished, Walk-Out Access, Walk-Up Access
Garage: 4 car attached
Heating: Heat Pump
Home Style: Tudor
Lot Size: 1.49 Acres
Roof Type: Architectural Shingle
Year Built: 1976
Amenities
Attic Other
Built-in Features
Entrance Foyer
Kitchen Island
Walk-In Closet(s)
Fire Pit
Other - See Remarks
Feature Descriptions
Appliances: Dishwasher, Double Oven, Dryer, Exhaust Fan, Microwave, Refrigerator with Ice Maker, Self Cleaning Oven, Washer/Dryer
Days on Site: 4
Exterior: Stone, Other - See Remarks
Fireplace: Living Room, Wood Burning Stove
Flooring: Tile, Wood
Foundation: Basement
Laundry: Utility Room
Lot: Level, Rolling Slope, Views, Waterfall - Artificial
Other Parking: Ample parking in driveway and in two garages
Parcel#: 9701-96-2840-00000
Parking: Driveway, Attached Garage, Garage Faces Front, Garage Faces Rear, Parking Space(s)
Sewer: Septic Installed
Special View Info: Year Round
Water: Well
Local Schools
High School: Unspecified
Middle School: Unspecified
Elementary School: Unspecified
Listed By / Shown By
Listed By
Agency Name: Ivester Jackson Blackstream
Agency Contact: kimgentryjustus@gmail.com
Shown By
Agency Title: Lake Norman Realty
Agency Phone: 704-450-1175

Estimate Your Payment
Estimated Payment
$ 4,485.66 per month $4,252.61 Principal & Interest $0.00 Property Tax (data not provided by mls) $233.04 Homeowner's Insurance
1548 Bear Creek Road | MLS# 4435752
This single family home located at 1548 Bear Creek Road, Leicester, NC 28748 is currently listed for sale with an asking price of $799,000. This property was built in 1976 and has 4 bedrooms and 3 full and 1 partial baths with 2697 sq. ft. Search Leicester real estate on www.lakenormanrealty.com today.