
BEDS4
BATHS4 full 1 partial
MLS#1236273
STATUSActive
PROPERTY TYPEResidential - Single Family
Property Description
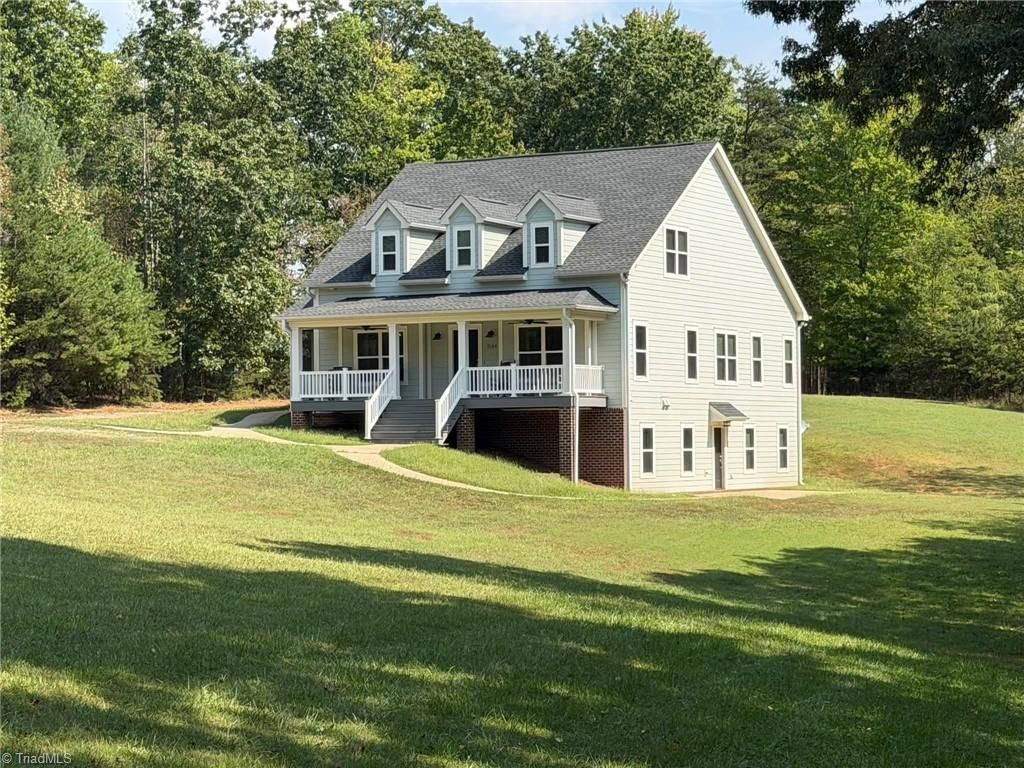
9.41 Private Acres, Custom Built by RIMAK, Over 4400 Finished Square Feet, 4 Bedrooms, 4 Full Baths, 1 Half Bath, In-Law Suite in Basement with it's own kitchen, living room, laundry room, dining area, bedroom with large closet and full bath. Designed with storage in mind, this spacious estate features huge closets & En-Suite Bathroom with every bedroom. Sip Your Coffee & Enjoy the Privacy of Your Estate on Your Choice of the Gorgeous Covered Front Porch or Your Main Level Screen Porch! You Cannot See Another House! Kitchen with Beautiful Quartz Countertops, Massive Island, Dovetail/Soft close Cabinets, Large Pantry, 9 ft Ceilings on Main & BSMT, Wet Bar, Superior BSMT Walls, Laundry on Main & An Additional in BSMT, Tons of Wildlife, Riding Trails Throughout wooded areas for Motor Bikes, ATVs, Hiking or Horseback Riding! 15 Minutes to Pilot, 20 Minutes to Mt Airy
Property Features
Property Type: Residential - Single Family
Cooling: Heat Pump, Multi Units
Fuel Type: Electric
Heating: Heat Pump, Multiple Systems, Electric
Lot Size: 9.41 Acres
Stories: 1.5
Year Built: 2017
Feature Descriptions
Appliance: Microwave, Disposal, Double Oven, Electric Water Heater
Days on Site: 4
Exterior: Cement Siding
Interior: Built-in Features, Ceiling Fan(s), Dead Bolt(s), In-Law Floorplan, Kitchen Island, Pantry, Solid Surface Counter, Wet Bar
Lot: Horses Allowed
Lot Dimensions: 9.41 acre(s)
Sewer: Septic Tank
Total Rooms: 15
Water: Well
Water Heater: Electric
Listed By / Shown By
Listed By
Agency Name: Ann Chilton Realty, Inc.
Agency Contact: https://listings.lighthousevisuals.com/sites/rygka
Shown By
Agency Title: Lake Norman Realty
Agency Phone: 704-450-1175

Estimate Your Payment
Estimated Payment
$ 4,070.21 per month $3,858.75 Principal & Interest $0.00 Property Tax (data not provided by mls) $211.46 Homeowner's Insurance
1544 Jessup Road | MLS# 1236273
This single family home located at 1544 Jessup Road , Westfield, NC 27053 is currently listed for sale with an asking price of $725,000. This property was built in 2017 and has 4 bedrooms and 4 full and 1 partial baths. Search Westfield real estate on www.lakenormanrealty.com today.