
BEDS3
BATHS3 full
SQUARE FEET1,673
MLS#4405042
STATUSActive
PROPERTY TYPEResidential - Single Family
SUBDIVISIONFarmington Hills
Property Description
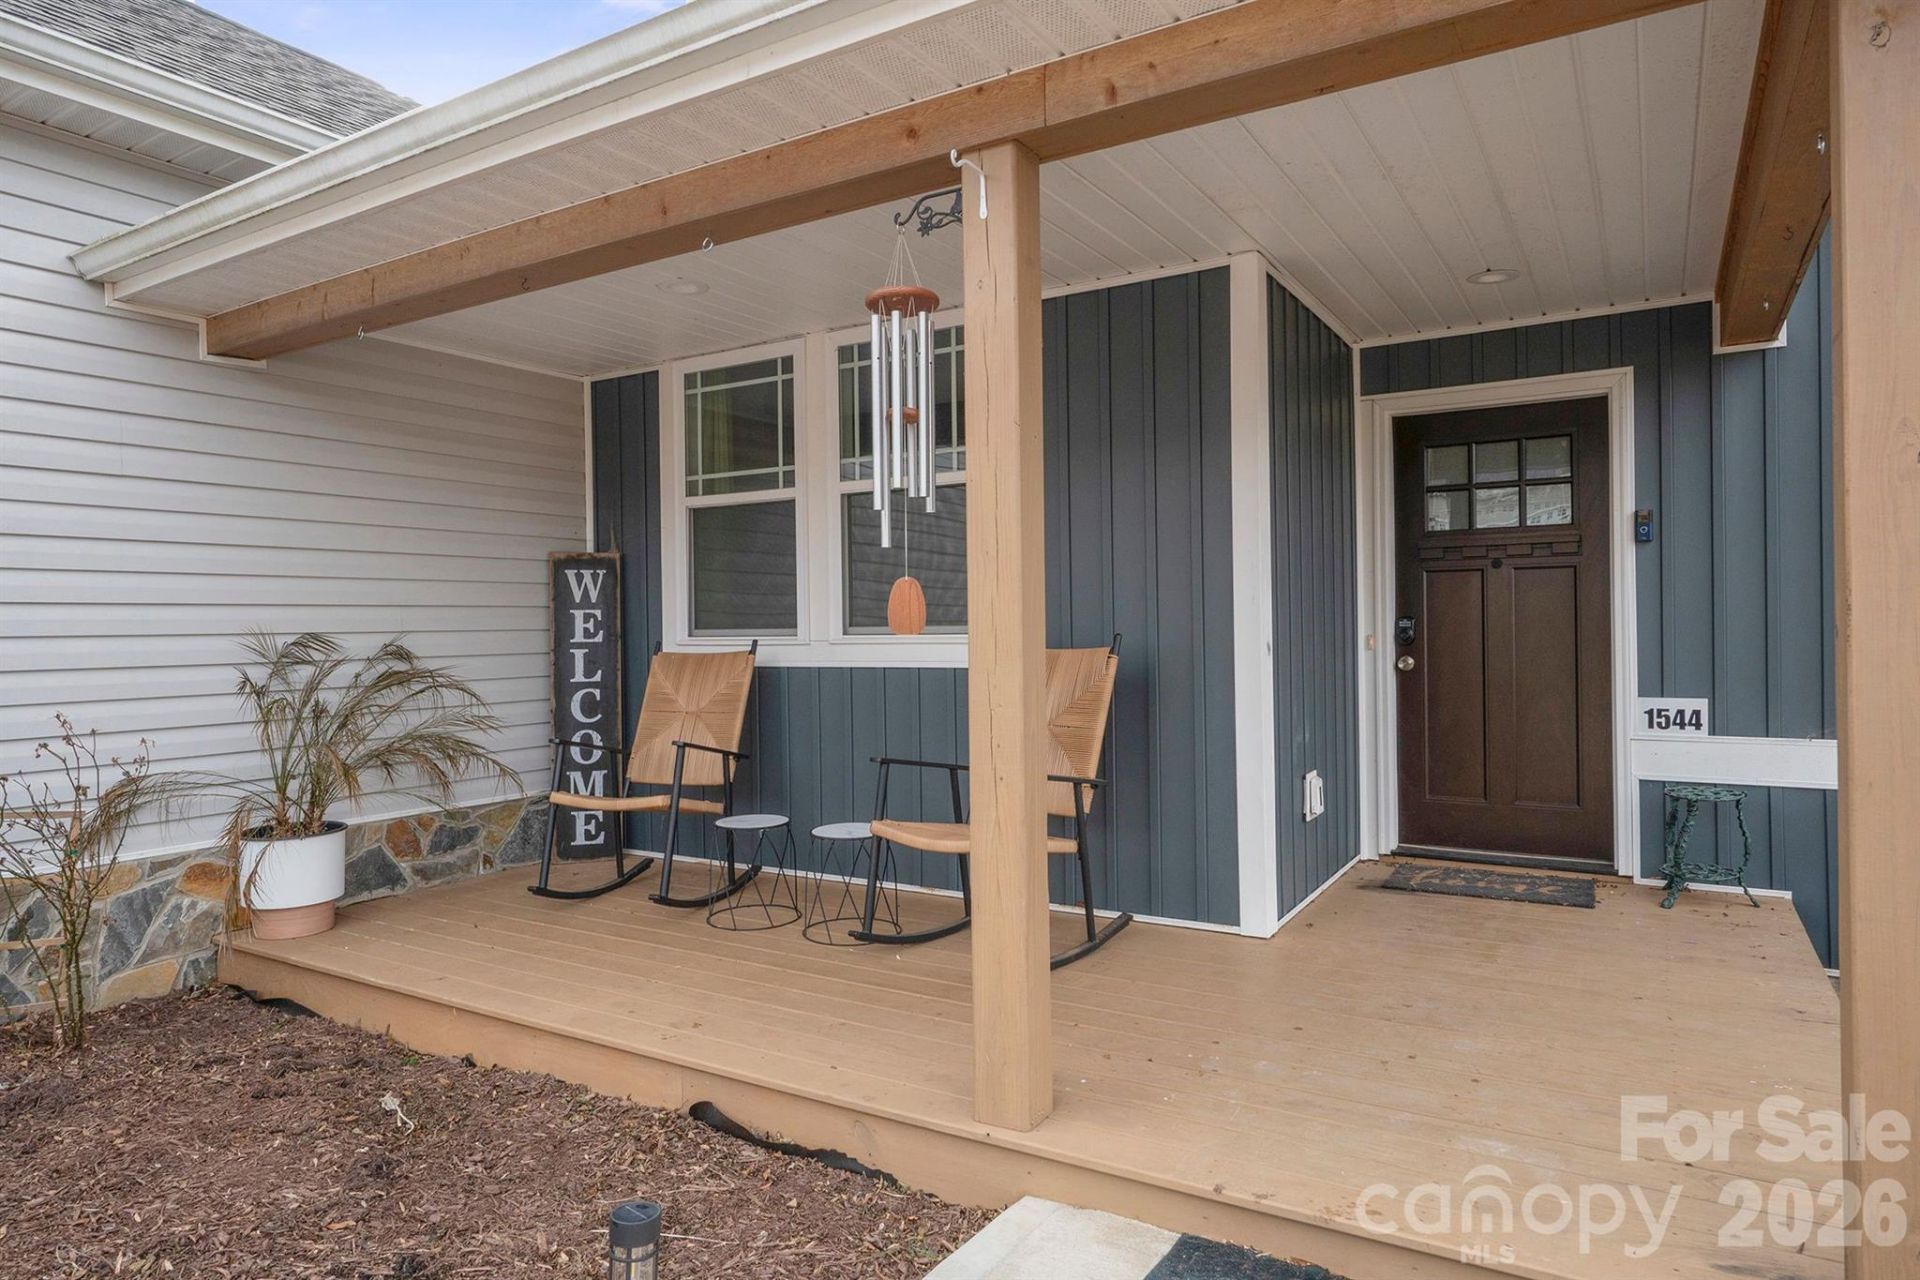
Well maintained, freshly painted interior, 1-story split floorplan home in quiet established neighborhood in Conover. This beautiful 3 bedroom, 3 bath home features spacious rooms and custom home amenities. Open living concept with a beautiful kitchen, granite counter tops and white all-wood shaker style cabinets. Stainless Steel dishwasher, Oven/Range & Microwave. Large Primary suite with pre-lit tray ceiling and custom spacious closets within the private bath, complete with waterproof LVP flooring and a large dual vanity. 2nd bedroom also features it's own en-suite, perfect for guests! Engineered hardwoods in kitchen, living room, hallway and bedrooms. Waterproof LVP flooring in all bathrooms & laundry. Covered front porch with a large back deck. Fenced in back yard is perfect for your fur babies and borders McLin Creek! Recently added a storage shed in the back yard.
Property Features
Property Type: Residential - Single Family
Basement: Other
Fenced: Yes
Garage: 2 car attached
Heating: Heat Pump
Home Style: Traditional
Lot Size: 0.48 Acres
Roof Type: Architectural Shingle
Year Built: 2021
Amenities
Fire Pit
Feature Descriptions
Appliances: Dishwasher, Electric Range, Electric Water Heater, Microwave, Plumbed For Ice Maker
Days on Site: 76
Exterior: Shingle/Shake, Stone Veneer, Vinyl
Flooring: Laminate, Vinyl
Foundation: Crawl Space
Laundry: Mud Room, Main Level
Lot: Open Lot, Creek/Stream
Other Structures: Shed(s)
Parcel#: 3750050816170000
Parking: Driveway, Attached Garage
Patio/Porch: Deck, Front Porch
Security: Carbon Monoxide Detector(s), Smoke Detector(s)
Sewer: Public Sewer
Utilities: Electricity Connected
Water: City
Local Schools
High School: Unspecified
Middle School: Unspecified
Elementary School: Unspecified
Listed By / Shown By
Listed By
Agency Name: EXP Realty LLC Mooresville
Agency Contact: cfhrealtor@gmail.com
Shown By
Agency Title: Lake Norman Realty
Agency Phone: 704-450-1175

Estimate Your Payment
Estimated Payment
$ 1,992.44 per month $1,888.93 Principal & Interest $0.00 Property Tax (data not provided by mls) $103.51 Homeowner's Insurance
1544 Farmington Hills Drive | MLS# 4405042
This single family home located at 1544 Farmington Hills Drive, Conover, NC 28613 is currently listed for sale with an asking price of $354,900. This property was built in 2021 and has 3 bedrooms and 3 full baths with 1673 sq. ft. Farmington Hills Drive is located in the Farmington Hills subdivision. Search Farmington Hills real estate on www.lakenormanrealty.com today.