
BEDS3
BATHS2 full 1 partial
SQUARE FEET2,474
MLS#4437894
STATUSActive
PROPERTY TYPEResidential - Single Family
SUBDIVISIONMacaulay
Property Description
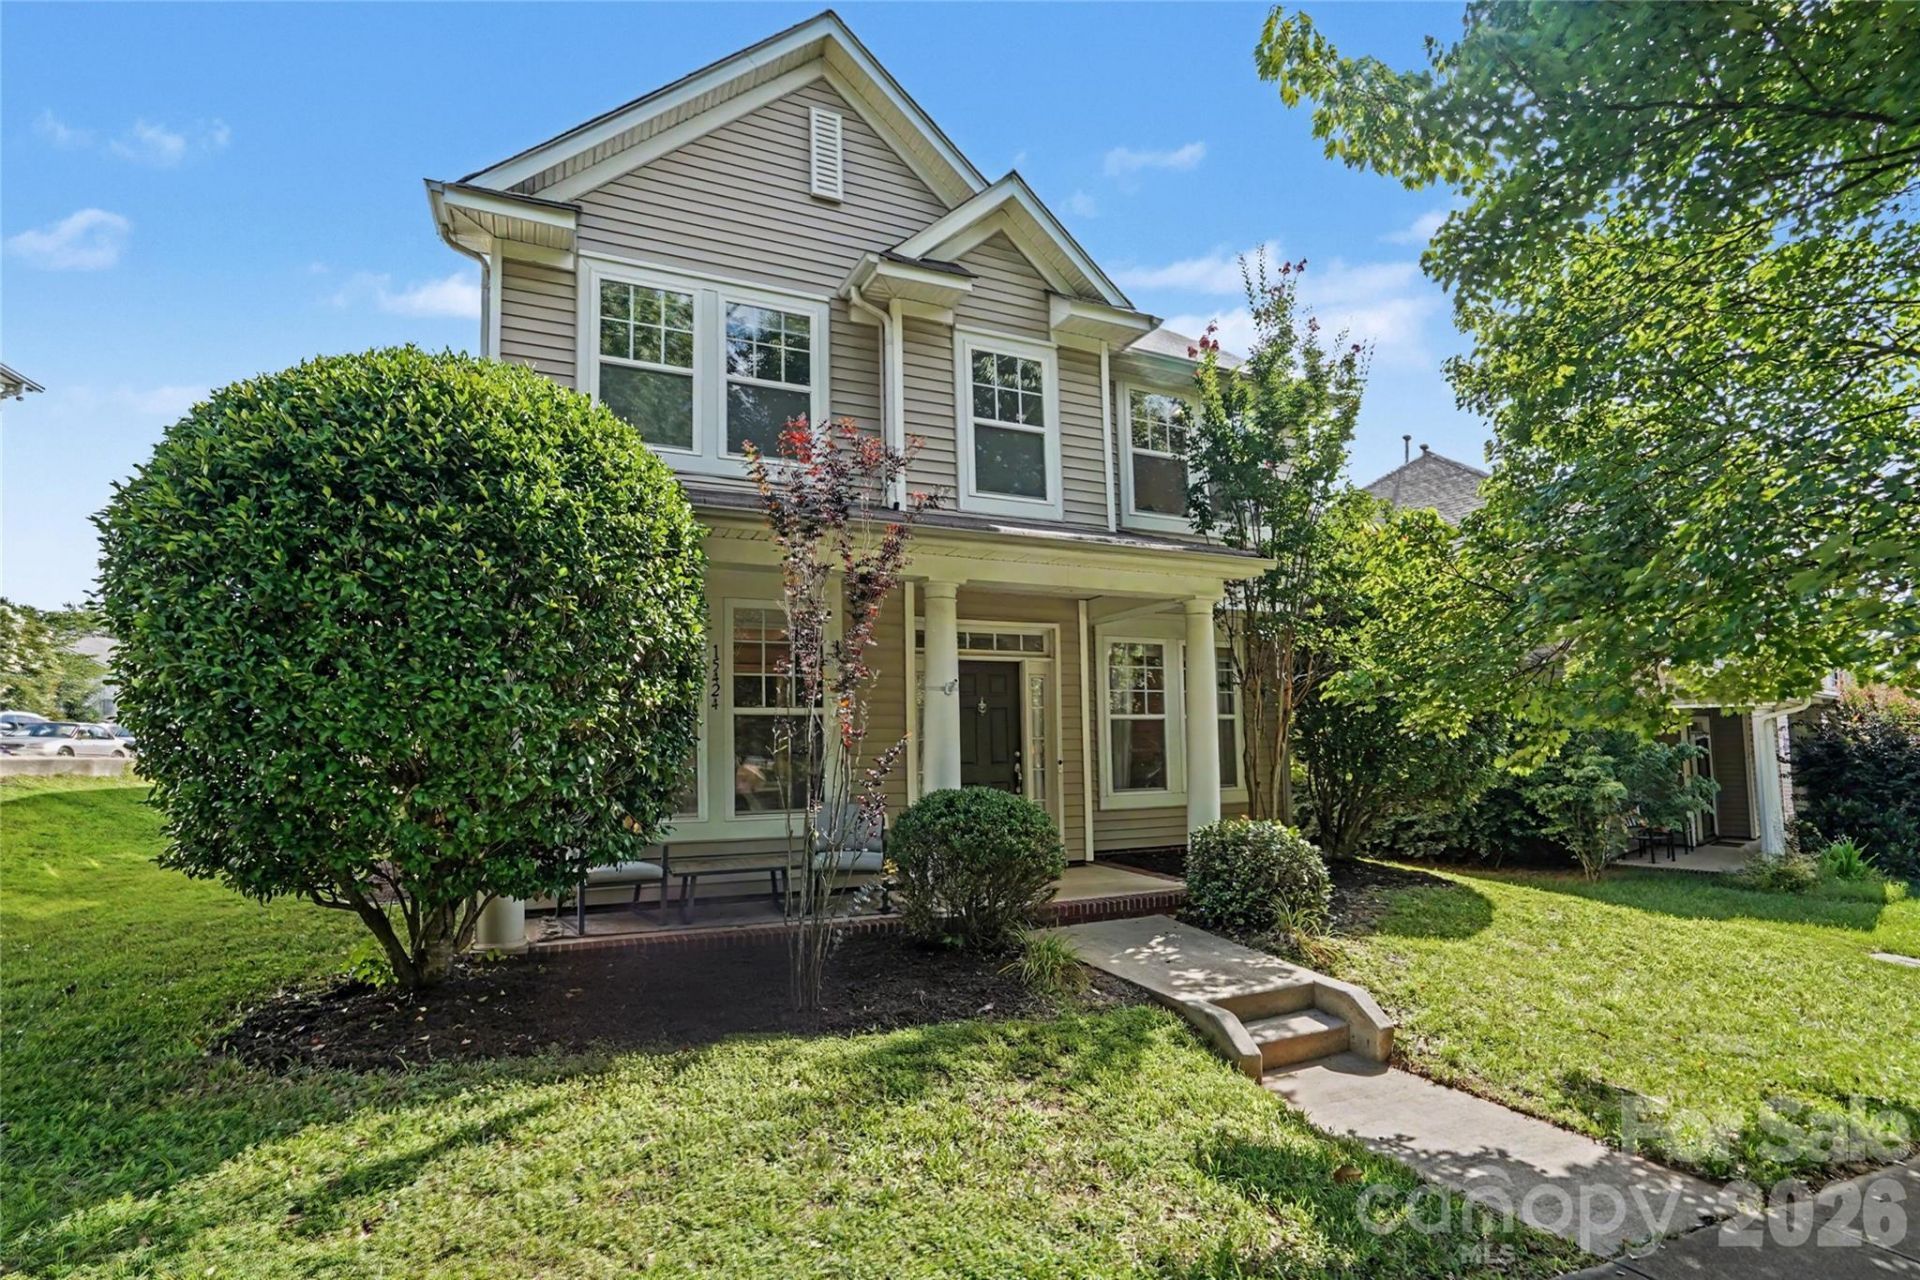
This 3-bedroom, 2.5-bath home is in the highly sought-after MacAulay neighborhood. Off the bright, two-story entryway, you will find an office behind French doors to the right and a formal dining room with wainscoting and tray ceilings to the left. The newly renovated kitchen, with Taj Mahal quartzite countertops, brand new appliances, and a coffee/wine bar, opens to the living room, which features a gas fireplace. An additional family room is accessed by the back staircase above the two-car garage. Upstairs are two spacious bedrooms with large closets and natural light. The primary en-suite bath features a large jetted tub and a walk-in closet. Laundry is located upstairs next to the second bathroom. The back patio overlooks the fenced backyard, and the front patio overlooks a wooded park across the street. Neighborhood amenities include tennis/pickleball courts, a junior olympic size swimming pool, and several parks.
Property Features
Property Type: Residential - Single Family
Garage: 2
Heating: Central, Natural Gas
Lot Size: 0.16 Acres
Year Built: 2006
Feature Descriptions
Appliances: Bar Fridge, Dishwasher, Disposal, Dryer, ENERGY STAR Qualified Washer, ENERGY STAR Qualified Dishwasher, Gas Cooktop, Gas Oven, Gas Water Heater, Indoor Grill, Ice Maker, Microwave, Refrigerator with Ice Maker, Self Cleaning Oven, Wine Refrigerator
Days on Site: 4
Exterior: Vinyl
Fireplace: Family Room, Gas
Foundation: Slab
HOA Fee: $1042/ Annually
Laundry: Inside
Lot Dimensions: 61 x 134 x 43 x 136
Parcel#: 009-315-65
Parking: Driveway
Pets Allowed: No
Sewer: Public Sewer
Water: City
Local Schools
High School: Hopewell
Middle School: Francis Bradley
Elementary School: Grand Oak
Listed By / Shown By
Listed By
Agency Name: Beycome Brokerage Realty LLC
Agency Contact: 804-656-5007
Shown By
Agency Title: Lake Norman Realty
Agency Phone: 704-450-1175

Estimate Your Payment
Estimated Payment
$ 2,891.25 per month $2,741.05 Principal & Interest $0.00 Property Tax (data not provided by mls) $150.21 Homeowner's Insurance
15424 Hugh Torance Parkway | MLS# 4437894
This single family home located at 15424 Hugh Torance Parkway, Huntersville, NC 28078 is currently listed for sale with an asking price of $515,000. This property was built in 2006 and has 3 bedrooms and 2 full and 1 partial baths with 2474 sq. ft. Hugh Torance Parkway is located in the Macaulay subdivision. Search Macaulay real estate on www.lakenormanrealty.com today.