
BEDS3
BATHS2 full 1 partial
SQUARE FEET1,622
MLS#4424164
STATUSActive
PROPERTY TYPEResidential - Single Family
SUBDIVISIONCaldwell Station
Property Description
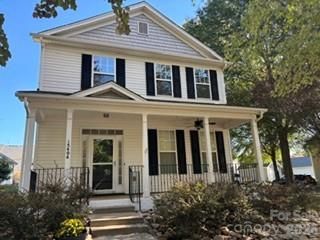
COMPLETELY RENOVATED IN SEPTEMBER/OCTOBER 2026! FINALLY available to you! Welcome home to this beautifully updated, move-in-ready home in a highly sought-after Cornelius community. Situated on a desirable corner lot along a mature, oak-tree-lined street, this home offers exceptional curb appeal, inviting outdoor spaces, and an extensive list of recent improvements. The spacious primary suite features a vaulted ceiling, walk-in closet, and a newly remodeled private bath with a walk-in shower and glass enclosure, his-and-hers vanity, and generous linen storage. THROUGHOUT the home, you'll find fresh Sherwin-Williams Shoji White paint, newly painted white composite trim, new blinds, new Hickory Mill LVP flooring on the main level, satin nickel hardware, and new satin nickel light fixtures. The open kitchen is designed for both everyday living and entertaining, featuring 36-inch maple veneer cabinetry, granite countertops, tile backsplash, a new stainless-steel sink, and a complete stainless-steel appliance package including a gas range. The kitchen opens to a high-top breakfast bar and dinette area, with a large rear window providing an abundance of natural light and views of the beautiful backyard patio. The oversized living room offers plenty of space to relax and gather, complete with a gas fireplace, New Engineered, Calacatta Quartz fireplace surround and hearth, dedicated TV nook. A versatile front room can be used as a formal dining room, home office, or flex space. Enjoy outdoor living from the inviting 25' x 6' front porch or the beautiful 25' x 14' stone-style backyard patio?perfect for entertaining, relaxing, and enjoying the mature landscaping. Convenience continues upstairs with the laundry room located near the bedrooms. The finished garage is a standout extra space, featuring LVT flooring, ceiling fan, electrical outlets, and a mini-split heating and air-conditioning system, creating an ideal space for a home gym, workshop, hobby room, office, or personal retreat.Additional updates include a new main HVAC system and ductwork installed in 2020. Enjoy the many community green spaces and convenient access to everything Cornelius has to offer, including shopping, schools, greenways, and the North Regional Recreation Center. This extensively renovated home combines modern updates, comfortable living spaces, and an unbeatable location?truly move-in ready!
Property Features
Property Type: Residential - Single Family
Fenced: Yes
Garage: 2
Heating: Forced Air, Natural Gas
Home Style: Traditional
Lot Size: 0.13 Acres
Roof Type: Architectural Shingle
Year Built: 2004
Amenities
Attic Other
Breakfast Bar
Built-in Features
Cable Prewire
Entrance Foyer
Walk-In Closet(s)
Fire Pit
Storage
Feature Descriptions
Appliances: Convection Oven, Dishwasher, Disposal, Gas Cooktop, Gas Oven, Gas Water Heater, Microwave, Plumbed For Ice Maker, Refrigerator, Self Cleaning Oven, Washer, Washer/Dryer
Community Features: Clubhouse, Fitness Center, Outdoor Pool, Playground, Recreation Area, Sidewalks, Street Lights, Walking Trails
Days on Site: 7
Exterior: Vinyl
Fireplace: Family Room, Gas
Flooring: Carpet, Tile, Vinyl, Wood
Foundation: Slab
HOA Fee: $285/ Quarterly
Laundry: Electric Dryer Hookup, In Hall, Inside, Upper Level
Lot: Corner Lot, Private, Wooded
Lot Dimensions: 65x106x31x116
Other Equipment: Network Ready
Other Parking: 2 car garage has been finished and converted to Bonus Room, mini-split/Heat and Air - can be converted back to operable garage. Negotiable
Parcel#: 005-354-68
Parking: Driveway, Detached Garage, Garage Faces Rear
Patio/Porch: Covered, Front Porch, Patio
Security: Carbon Monoxide Detector(s), Smoke Detector(s)
Sewer: Public Sewer
Utilities: Cable Available, Fiber Optics, Natural Gas, Underground Utilities, Wired Internet Available
Water: City
Window Features: Insulated Window(s)
Local Schools
High School: William Amos Hough
Middle School: Bailey
Elementary School: J.V. Washam
Listed By / Shown By
Listed By
Agency Name: Southern Homes of the Carolinas, Inc
Agency Contact: cynthia@teamre.biz
Shown By
Agency Title: Lake Norman Realty
Agency Phone: 704-450-1175

Estimate Your Payment
Estimated Payment
$ 2,638.62 per month $2,501.54 Principal & Interest $0.00 Property Tax (data not provided by mls) $137.08 Homeowner's Insurance
15404 Crossing Gate Drive | MLS# 4424164
This single family home located at 15404 Crossing Gate Drive, Cornelius, NC 28031 is currently listed for sale with an asking price of $470,000. This property was built in 2004 and has 3 bedrooms and 2 full and 1 partial baths with 1622 sq. ft. Crossing Gate Drive is located in the Caldwell Station subdivision. Search Caldwell Station real estate on www.lakenormanrealty.com today.