
BEDS4
BATHS3 full 1 partial
SQUARE FEET2,733
MLS#4438997
STATUSActive
PROPERTY TYPEResidential - Single Family
SUBDIVISIONHollabrook Farm
Property Description
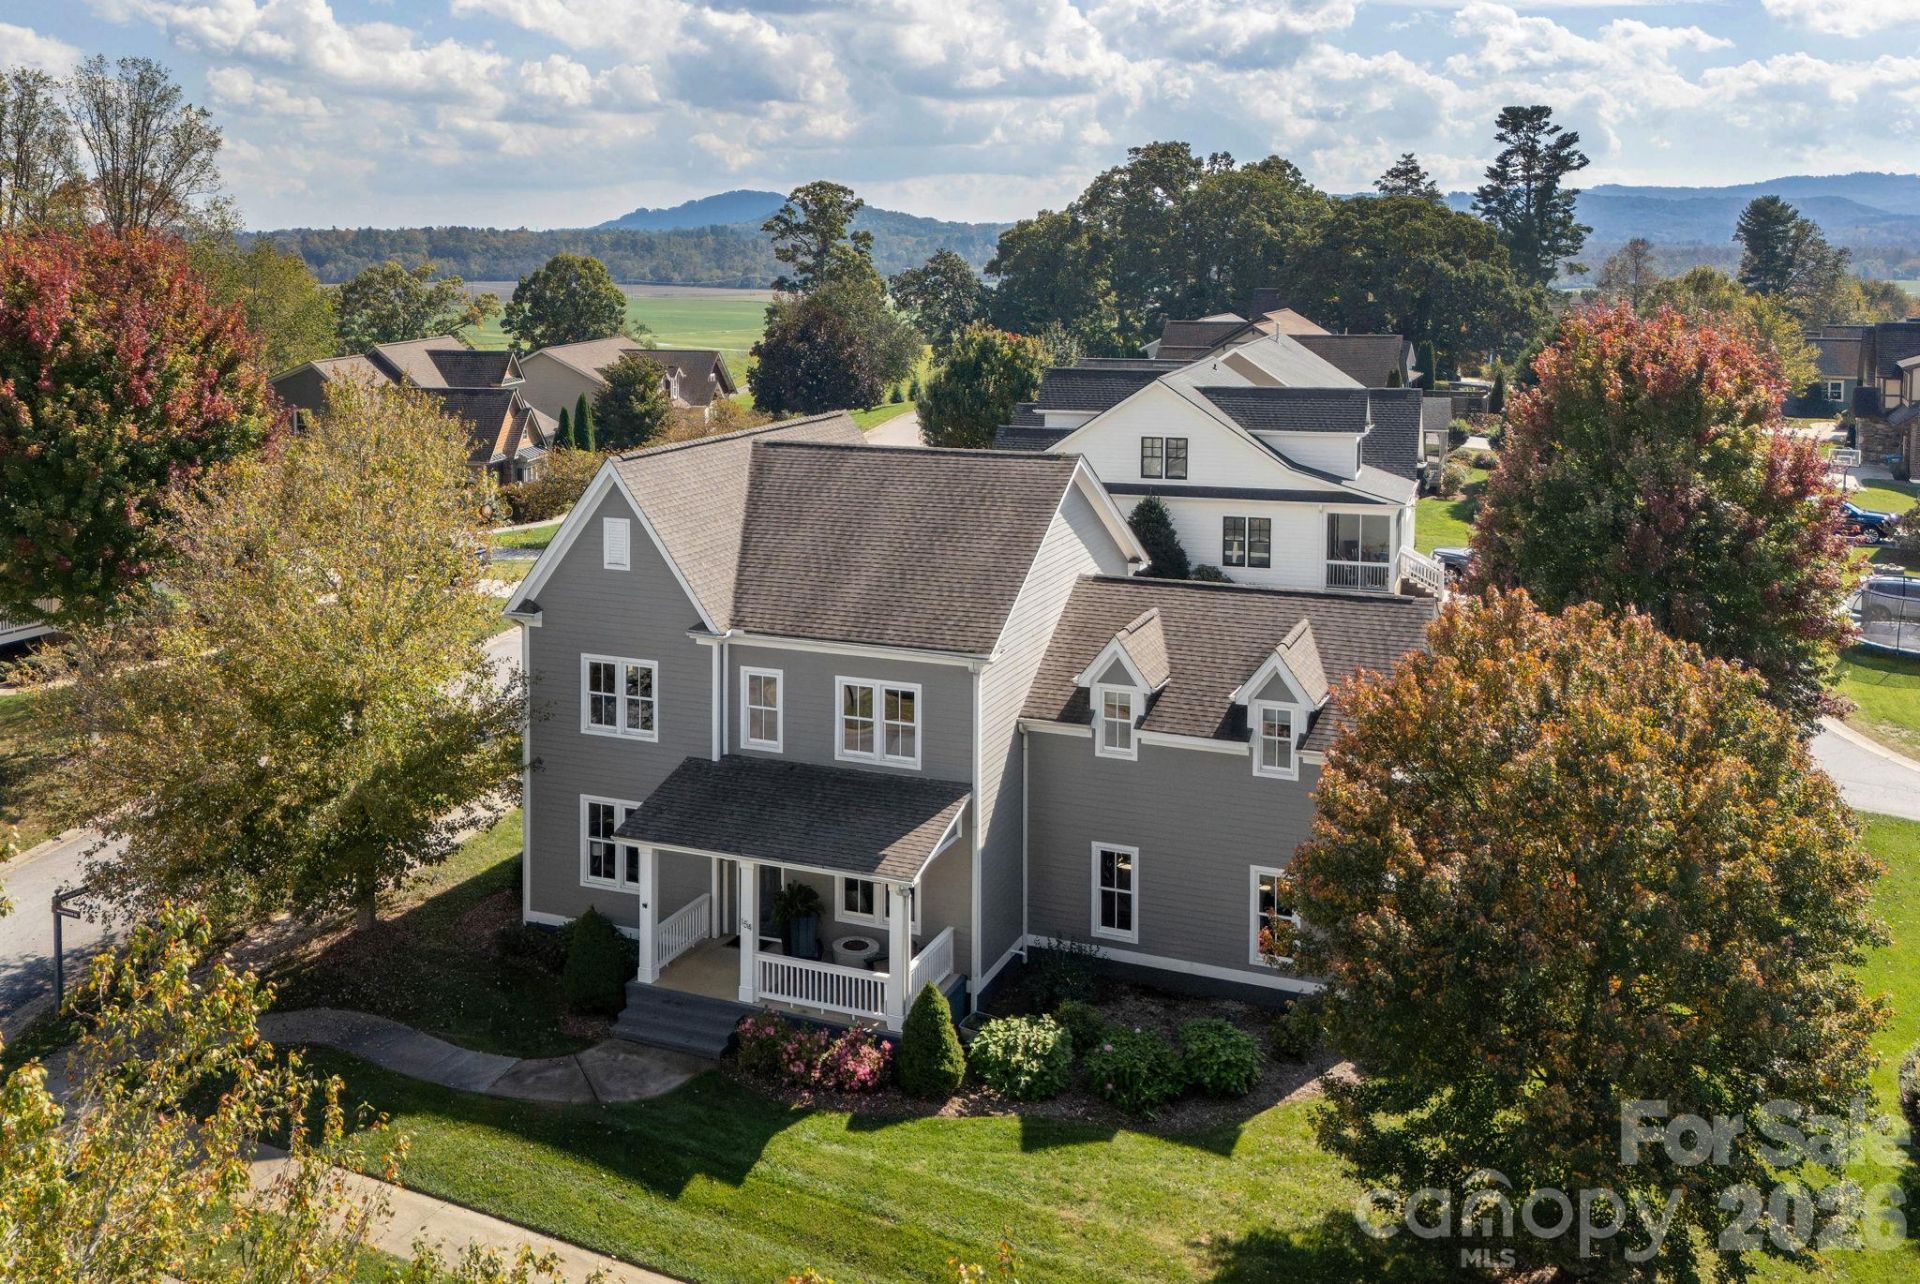
On the corner of Branchwater and Birchbark, you will find the southern charm of 154 Birchbark Drive located in beloved Hollabrook Farm. Situated across from community greenspace and just a short walk to the community pool, lake and clubhouse, this home offers soaring, 10-foot ceilings and is filled with natural light. Completely remodeled chef's kitchen with stainless steel appliances and custom cabinetry to leave even the most discerning cook speechless! Offering four bedrooms with three full baths plus a half bath. You'll love the screened porch and enclosed backyard as the perfect spot to enjoy the four seasons. The home also offers built-in shelves, gas fireplace, custom closets, soaking tub in the primary bathroom, spacious two-car garage with mud room and laundry room w/office nook. Superb location just minutes from Arden and Biltmore Park and the neighborhood is next door to Glenn Marlow Elementary complete with it's own walking path to the school! HVAC units replaced in 2023 (main lvl) and 2026 (upper). Call today to arrange your private viewing!
Property Features
Property Type: Residential - Single Family
Fenced: Yes
Garage: 2 car attached
Heating: Forced Air, Natural Gas
Lot Size: 0.24 Acres
Roof Type: Architectural Shingle
Year Built: 2007
Amenities
Built-in Features
Kitchen Island
Open Floorplan
Walk-In Closet(s)
Feature Descriptions
Appliances: Dishwasher, Disposal, Gas Cooktop, Oven, Refrigerator
Community Features: Clubhouse, Lake Access, Outdoor Pool
Days on Site: 12
Exterior: Fiber Cement
Fireplace: Gas Vented, Living Room
Flooring: Wood
Foundation: Crawl Space
HOA Fee: $185/ Monthly
Laundry: Laundry Room, Main Level
Lot: Corner Lot, Level
Parcel#: 1005639
Parking: Attached Garage
Patio/Porch: Front Porch, Screened
Sewer: Public Sewer
Water: Public
Window Features: Insulated Window(s)
Local Schools
High School: West Henderson
Middle School: Rugby
Elementary School: Glen Marlow
Listed By / Shown By
Listed By
Agency Name: Sandra Purcell & Associates
Agency Contact: 828-553-3236
Shown By
Agency Title: Lake Norman Realty
Agency Phone: 704-450-1175

Estimate Your Payment
Estimated Payment
$ 5,473.73 per month $5,189.36 Principal & Interest $0.00 Property Tax (data not provided by mls) $284.38 Homeowner's Insurance
154 Birchbark Drive | MLS# 4438997
This single family home located at 154 Birchbark Drive, Mills River, NC 28759 is currently listed for sale with an asking price of $975,000. This property was built in 2007 and has 4 bedrooms and 3 full and 1 partial baths with 2733 sq. ft. Birchbark Drive is located in the Hollabrook Farm subdivision. Search Hollabrook Farm real estate on www.lakenormanrealty.com today.