
BEDS3
BATHS2 full 2 partial
SQUARE FEET1,241
MLS#4441174
STATUSActive
PROPERTY TYPEResidential - Condominium
SUBDIVISIONMill Creek Condominiums
Property Description
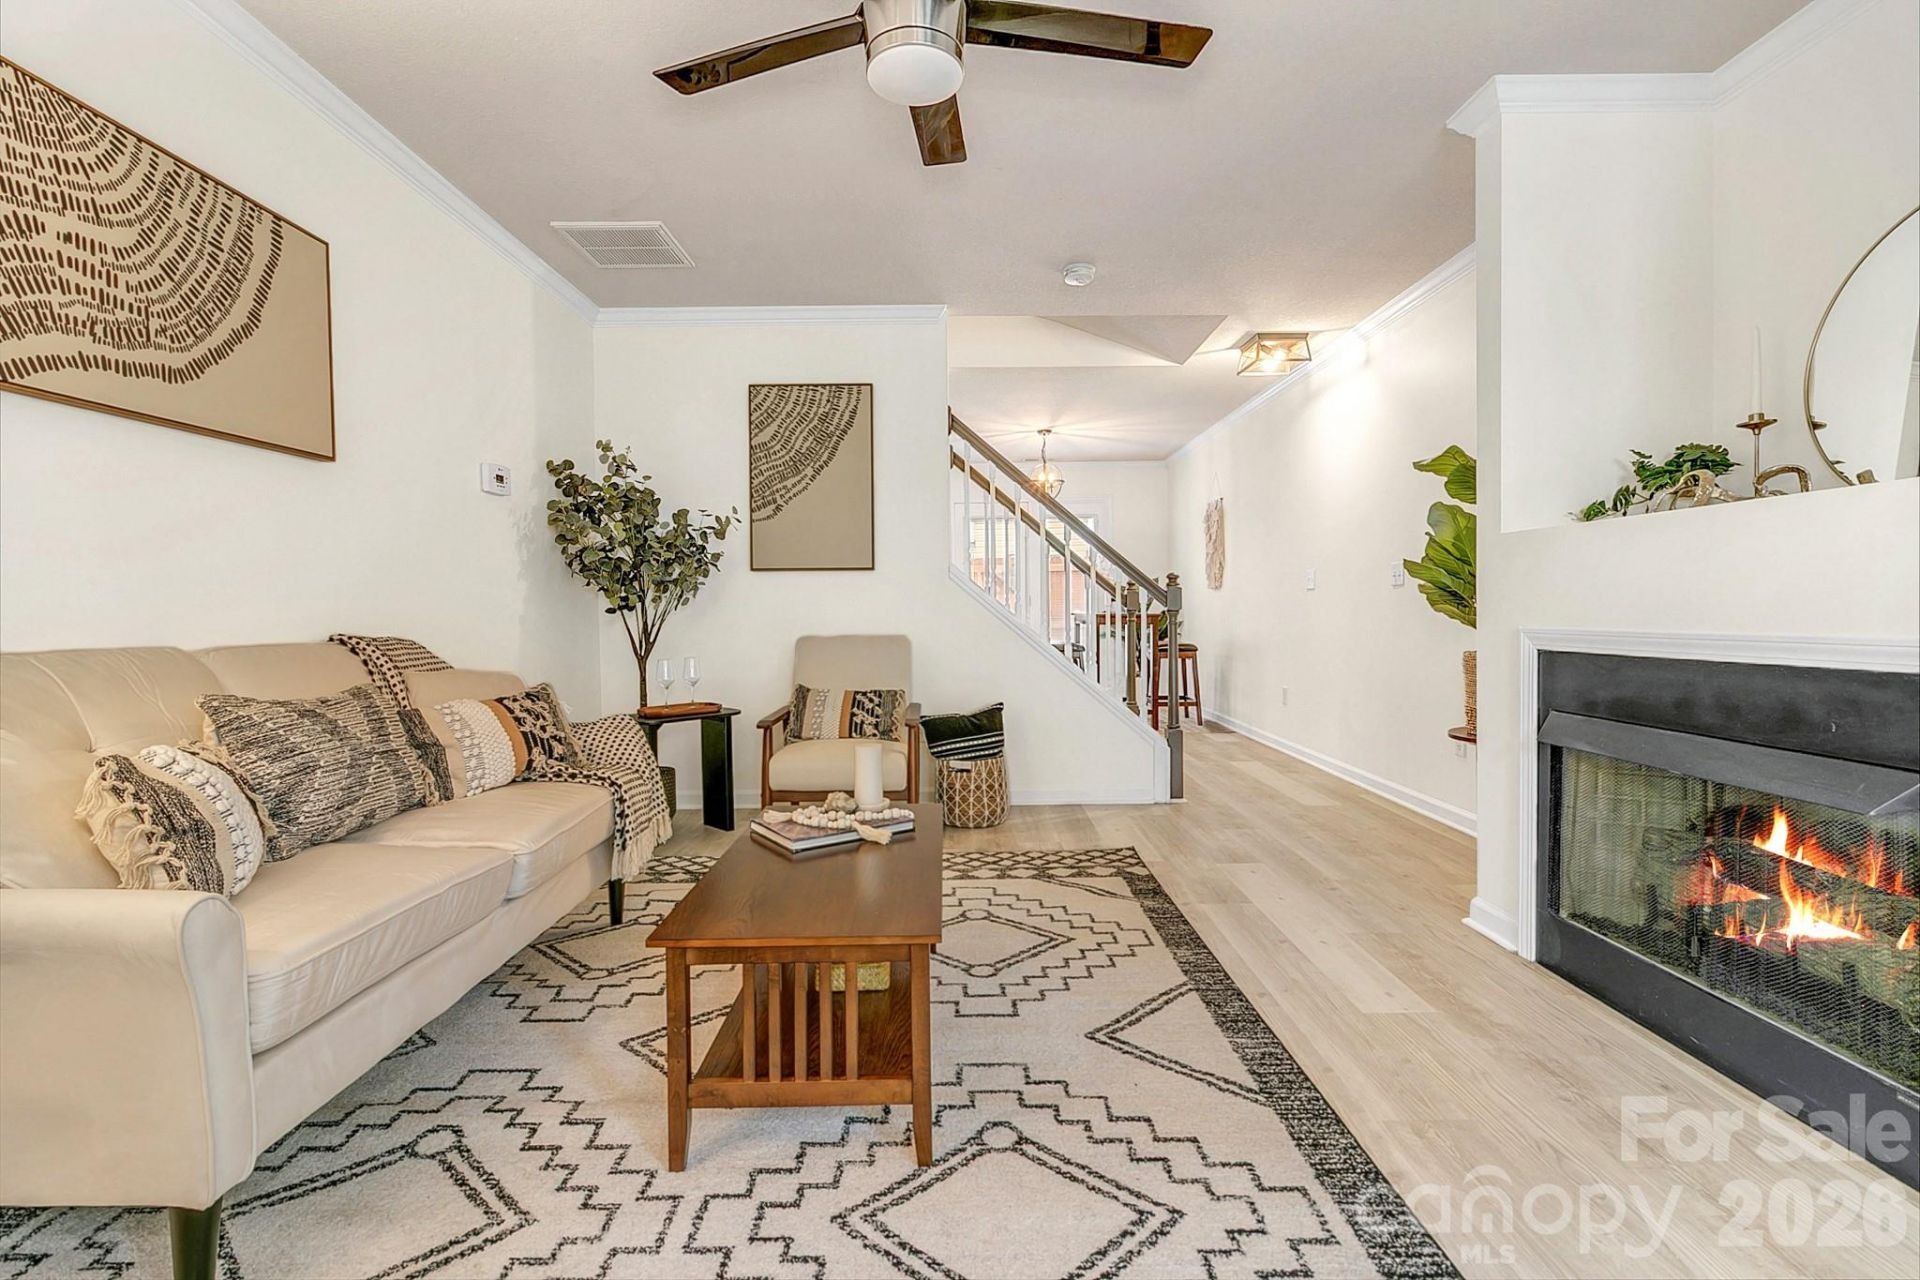
Welcome to 154 Alpine Ridge Drive! This updated and well maintained condo is move-in ready and has so much to offer! Inside, you'll find LVP flooring throughout, a cozy fireplace in the living room, modern light fixtures, and an updated kitchen with granite countertops and stainless steel appliances. Upstairs offers three bedrooms, including a spacious primary suite with granite countertops in the bathroom. One of the newest additions is the brand-new fenced backyard, giving you a private outdoor space to relax, entertain, or let your pets enjoy! You'll also appreciate the attached garage for parking and extra storage. What makes this home even better is the location! You're just minutes from all the restaurants, shopping, and conveniences of South Asheville, but also close to the beautiful countryside of Fairview, where you can enjoy local farms, fresh produce, quaint coffee shops, and open-air breweries with mountain views. It's truly one of Asheville's most underrated locations, offering the best of both worlds. Come see what makes 154 Alpine Ridge Drive such a great place to call home!
Property Features
Property Type: Residential - Condominium
Fenced: Yes
Garage: 1 car attached
Heating: Heat Pump
Year Built: 2007
Amenities
Attic Stairs Pulldown
Open Floorplan
Lawn Maintenance
Feature Descriptions
Appliances: Dishwasher, Disposal, Dryer, Electric Oven, Electric Range, Microwave, Refrigerator with Ice Maker, Washer, Washer/Dryer
Community Features: Sidewalks
Days on Site: 1
Exterior: Vinyl
Fireplace: Gas Log
Flooring: Vinyl
Foundation: Slab
HOA Fee: $213/ Monthly
Laundry: Utility Room, Main Level
Lot: Corner Lot, Wooded
Parcel#: 9655-34-9123-C0053
Parking: Attached Garage, Driveway
Patio/Porch: Rear Porch
Security: Smoke Detector(s)
Sewer: Public Sewer
Utilities: Cable Available, Electricity Connected, Natural Gas, Satellite Internet Available, Wired Internet Available
Water: City
Local Schools
High School: Unspecified
Middle School: Unspecified
Elementary School: Unspecified
Listed By / Shown By
Listed By
Agency Name: Keller Williams Professionals
Agency Contact: alessa.lesar@gmail.com
Shown By
Agency Title: Lake Norman Realty
Agency Phone: 704-450-1175

Estimate Your Payment
Estimated Payment
$ 1,740.37 per month $1,649.95 Principal & Interest $0.00 Property Tax (data not provided by mls) $90.42 Homeowner's Insurance
154 Alpine Ridge Drive | MLS# 4441174
This condo located at 154 Alpine Ridge Drive , Asheville, NC 28803 is currently listed for sale with an asking price of $310,000. This property was built in 2007 and has 3 bedrooms and 2 full and 2 partial baths with 1241 sq. ft. Alpine Ridge Drive is located in the Mill Creek Condominiums subdivision. Search Mill Creek Condominiums real estate on www.lakenormanrealty.com today.