
BEDS3
BATHS1 full 1 partial
SQUARE FEET1,168
MLS#4422456
STATUSActive
PROPERTY TYPEResidential - Single Family
SUBDIVISIONStarmount
Property Description
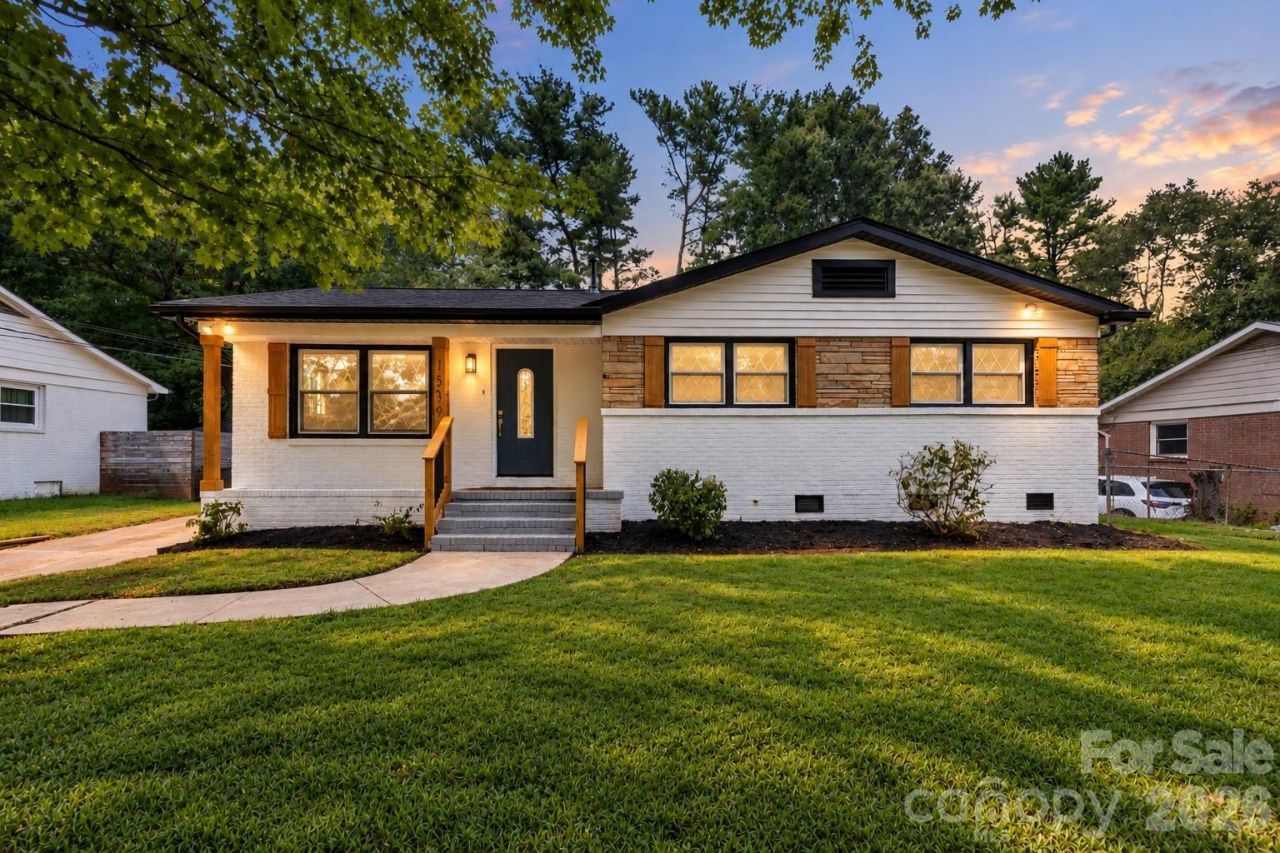
**Location. Lifestyle. Luxury Renovation. ** Welcome to this beautifully renovated brick ranch nestled in one of Charlotte's most sought-after and convenient locations. Just minutes from South Boulevard and SouthPark, this exceptional 3-bedroom, 1-full-bath, 1-half-bath home offers the perfect combination of timeless charm and modern sophistication. Thoughtfully renovated with attention to detail, the home showcases stylish finishes, a modern kitchen equipped with a microwave, stove, and dishwasher, and beautifully updated living spaces designed for both everyday comfort and effortless entertaining. A new 2026 roof and irrigation system add valuable peace of mind, while the classic brick exterior provides timeless curb appeal.Enjoy easy access to SouthPark, South Boulevard, popular restaurants, coffee shops, shopping, entertainment, and major Charlotte destinations. With its prime location, renovations, and move-in-ready appeal, this home is a rare opportunity to enjoy elevated living in one of Charlotte's most desirable areas.
Property Features
Property Type: Residential - Single Family
Fenced: Yes
Heating: Central
Home Style: Ranch
Lot Size: 0.21 Acres
Roof Type: Architectural Shingle
Stories: 1.0
Year Built: 1962
Amenities
Storage
Feature Descriptions
Appliances: Dishwasher, Electric Range, Microwave
Exterior: Brick Full
Flooring: Vinyl
Foundation: Crawl Space
Laundry: Laundry Closet
Parcel#: 173-132-10
Parking: Driveway
Patio/Porch: Front Porch
Sewer: Public Sewer
Water: City
Local Schools
High School: Unspecified
Middle School: Unspecified
Elementary School: Unspecified
Listed By / Shown By
Listed By
Agency Name: The Dream Realty Collective LLC
Agency Contact: Valeria@thedreamrealty.net
Shown By
Agency Title: Lake Norman Realty
Agency Phone: 704-450-1175

Estimate Your Payment
Estimated Payment
$ 2,891.25 per month $2,741.05 Principal & Interest $0.00 Property Tax (data not provided by mls) $150.21 Homeowner's Insurance
1539 Starbrook Drive | MLS# 4422456
This single family home located at 1539 Starbrook Drive , Charlotte, NC 28210 is currently listed for sale with an asking price of $515,000. This property was built in 1962 and has 3 bedrooms and 1 full and 1 partial baths with 1168 sq. ft. Starbrook Drive is located in the Starmount subdivision. Search Starmount real estate on www.lakenormanrealty.com today.