
BEDS3
BATHS2 full
SQUARE FEET1,638
MLS#4378641
STATUSActive
PROPERTY TYPEResidential - Single Family
SUBDIVISIONDruid Hills
Property Description
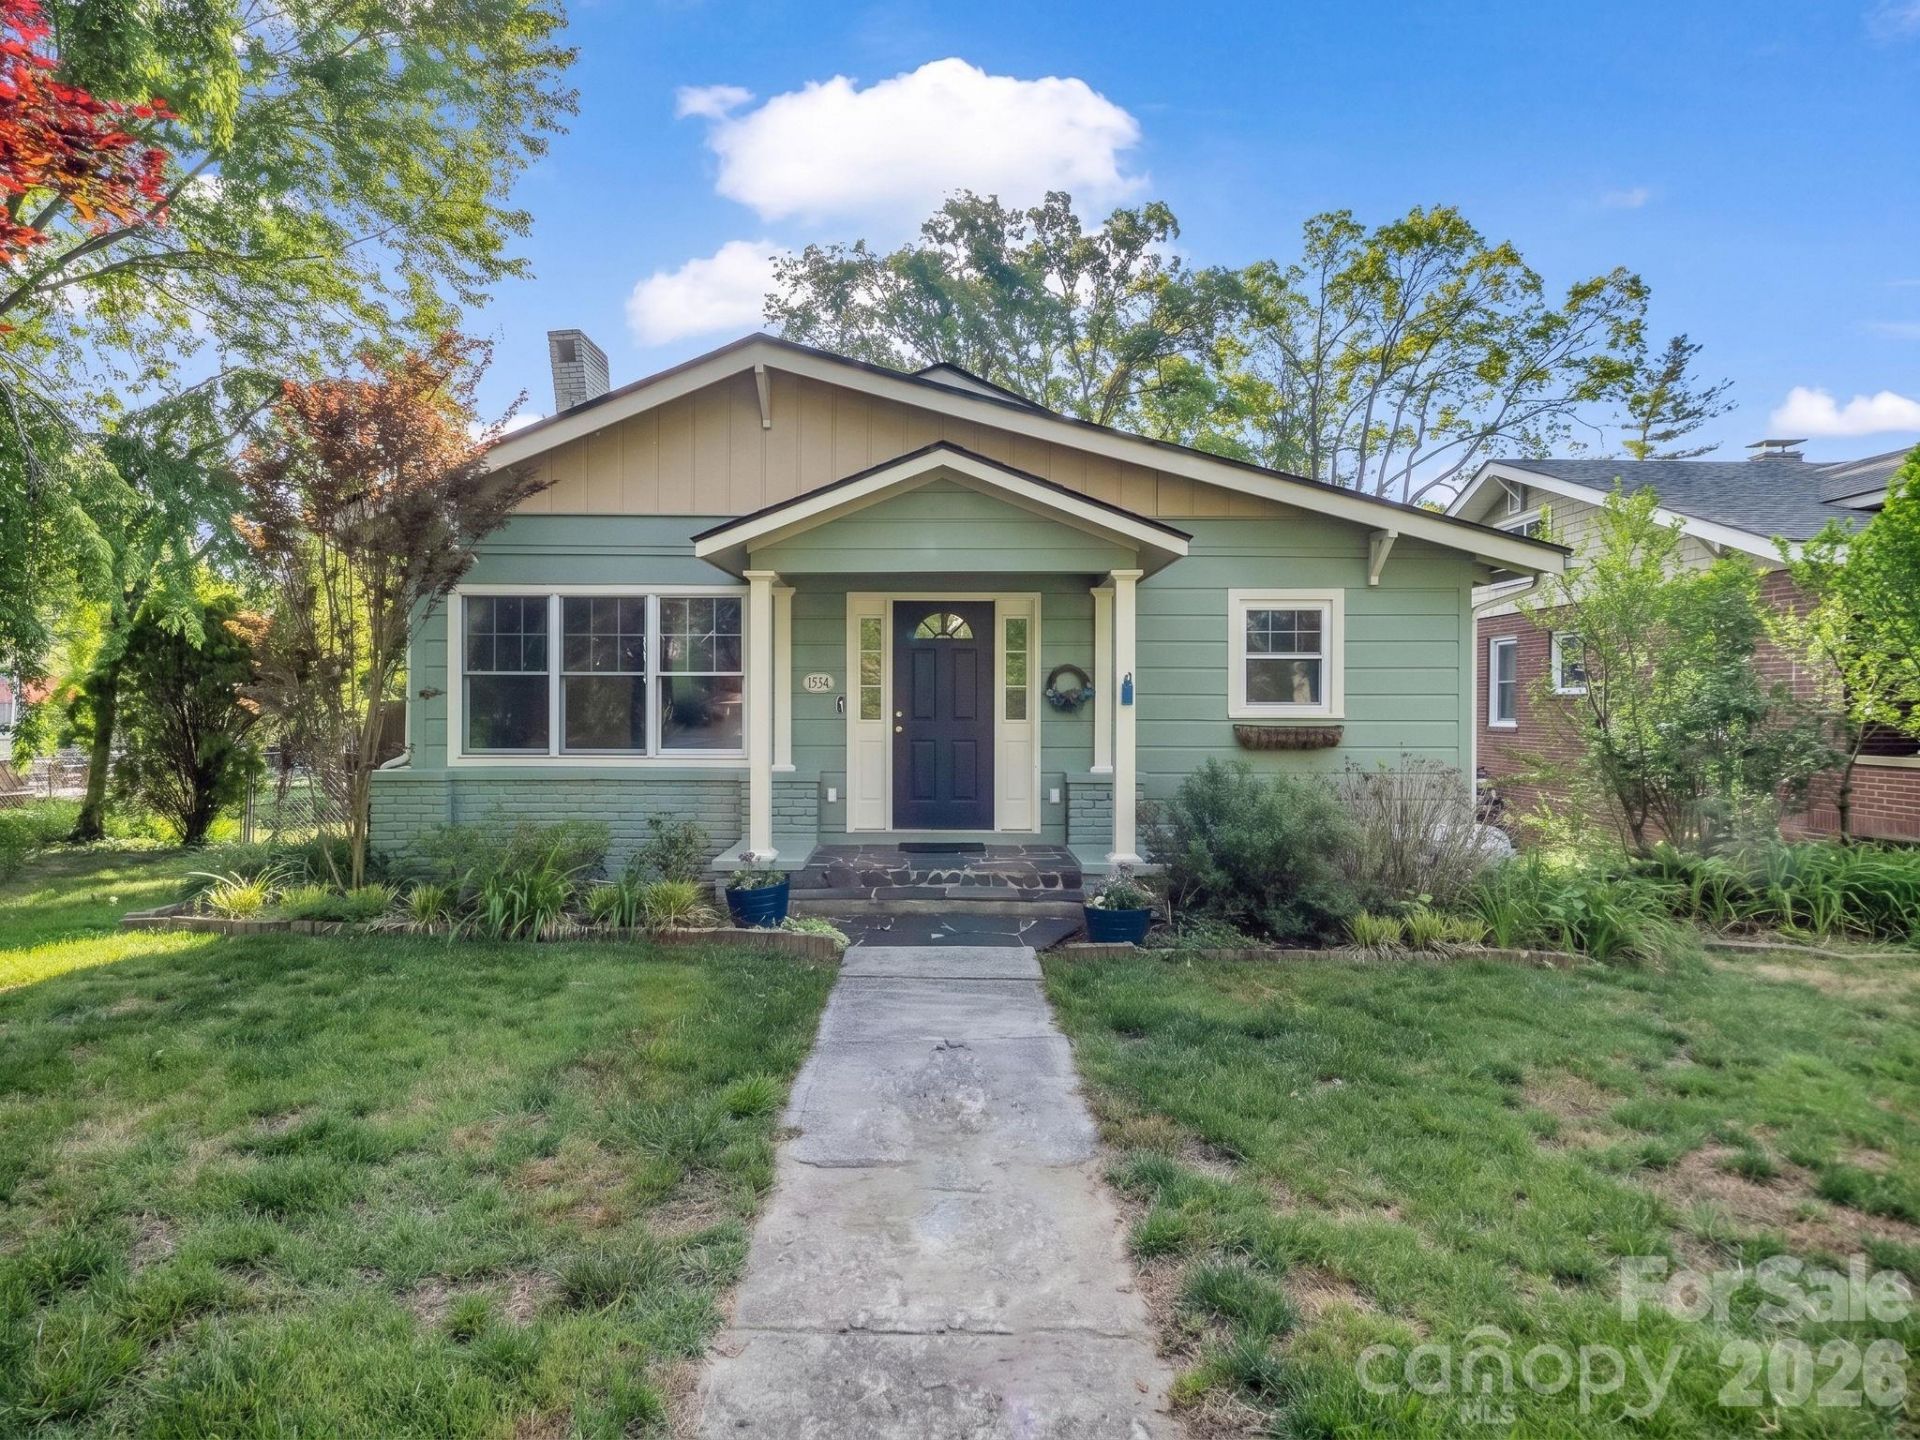
Historic Druid Hills bungalow, now offered at $528,500! Built in 1926 and filled with the character buyers love in an established Hendersonville home, 1534 Kensington Road offers 3 bedrooms, 2 baths and 1,638 square feet of inviting main-level living. Step through the front sunroom into bright, open living and dining spaces featuring beautiful wood floors, high ceilings, detailed molding and classic trim. The primary suite includes a private bath and walk-in closet, while one of the secondary bedrooms stands out with abundant natural light, built-in shelving and a built-in desk?perfect for working from home, reading or creating. Upstairs, partially finished attic space adds nearly 500 square feet of additional flexible-use space outside the advertised HLA, ideal for hobbies, a playroom, studio or storage (ceiling height just under 7 feet). Outside, mature Japanese maples, established landscaping, a tranquil pond, fenced backyard and deck create a setting that feels worlds away while still being close to everything. Enjoy tree-lined Druid Hills, nearby schools, and easy access to Downtown Hendersonville's restaurants, coffee shops, parks, library, shopping and entertainment. If you've been waiting for a home with history, personality and a WALKABLE location that's hard to replicate, it's time to take another look at Kensington.
Property Features
Property Type: Residential - Single Family
Fenced: Yes
Heating: Central, Natural Gas
Home Style: Bungalow
Lot Size: 0.27 Acres
Roof Type: Architectural Shingle
Year Built: 1926
Amenities
Attic Other
Attic Walk In
Built-in Features
Open Floorplan
Storage
Walk-In Closet(s)
Other - See Remarks
Feature Descriptions
Appliances: Dishwasher, Dryer, Electric Oven, Gas Range, Microwave, Refrigerator, Washer, Washer/Dryer
Days on Site: 160
Exterior: Brick Partial, Wood
Fireplace: Electric, Living Room
Flooring: Tile, Wood
Foundation: Crawl Space
Laundry: Inside, Main Level
Lot: Level, Wooded
Other Parking: two car parking area, off-street, in front of home
Other Structures: Shed(s)
Parcel#: 106937
Parking: Parking Space(s)
Patio/Porch: Covered, Deck, Front Porch
Sewer: Public Sewer
Utilities: Natural Gas
Water: City
Local Schools
High School: Hendersonville
Middle School: Hendersonville
Elementary School: Bruce Drysdale
Listed By / Shown By
Listed By
Agency Name: EXP Realty LLC
Agency Contact: birchbarkproperties@gmail.com
Shown By
Agency Title: Lake Norman Realty
Agency Phone: 704-450-1175

Estimate Your Payment
Estimated Payment
$ 2,967.04 per month $2,812.90 Principal & Interest $0.00 Property Tax (data not provided by mls) $154.15 Homeowner's Insurance
1534 Kensington Road | MLS# 4378641
This single family home located at 1534 Kensington Road, Hendersonville, NC 28791 is currently listed for sale with an asking price of $528,500. This property was built in 1926 and has 3 bedrooms and 2 full baths with 1638 sq. ft. Kensington Road is located in the Druid Hills subdivision. Search Druid Hills real estate on www.lakenormanrealty.com today.