
BEDS3
BATHS2 full 1 partial
SQUARE FEET2,003
MLS#4370374
STATUSActive
PROPERTY TYPEResidential - Townhouse
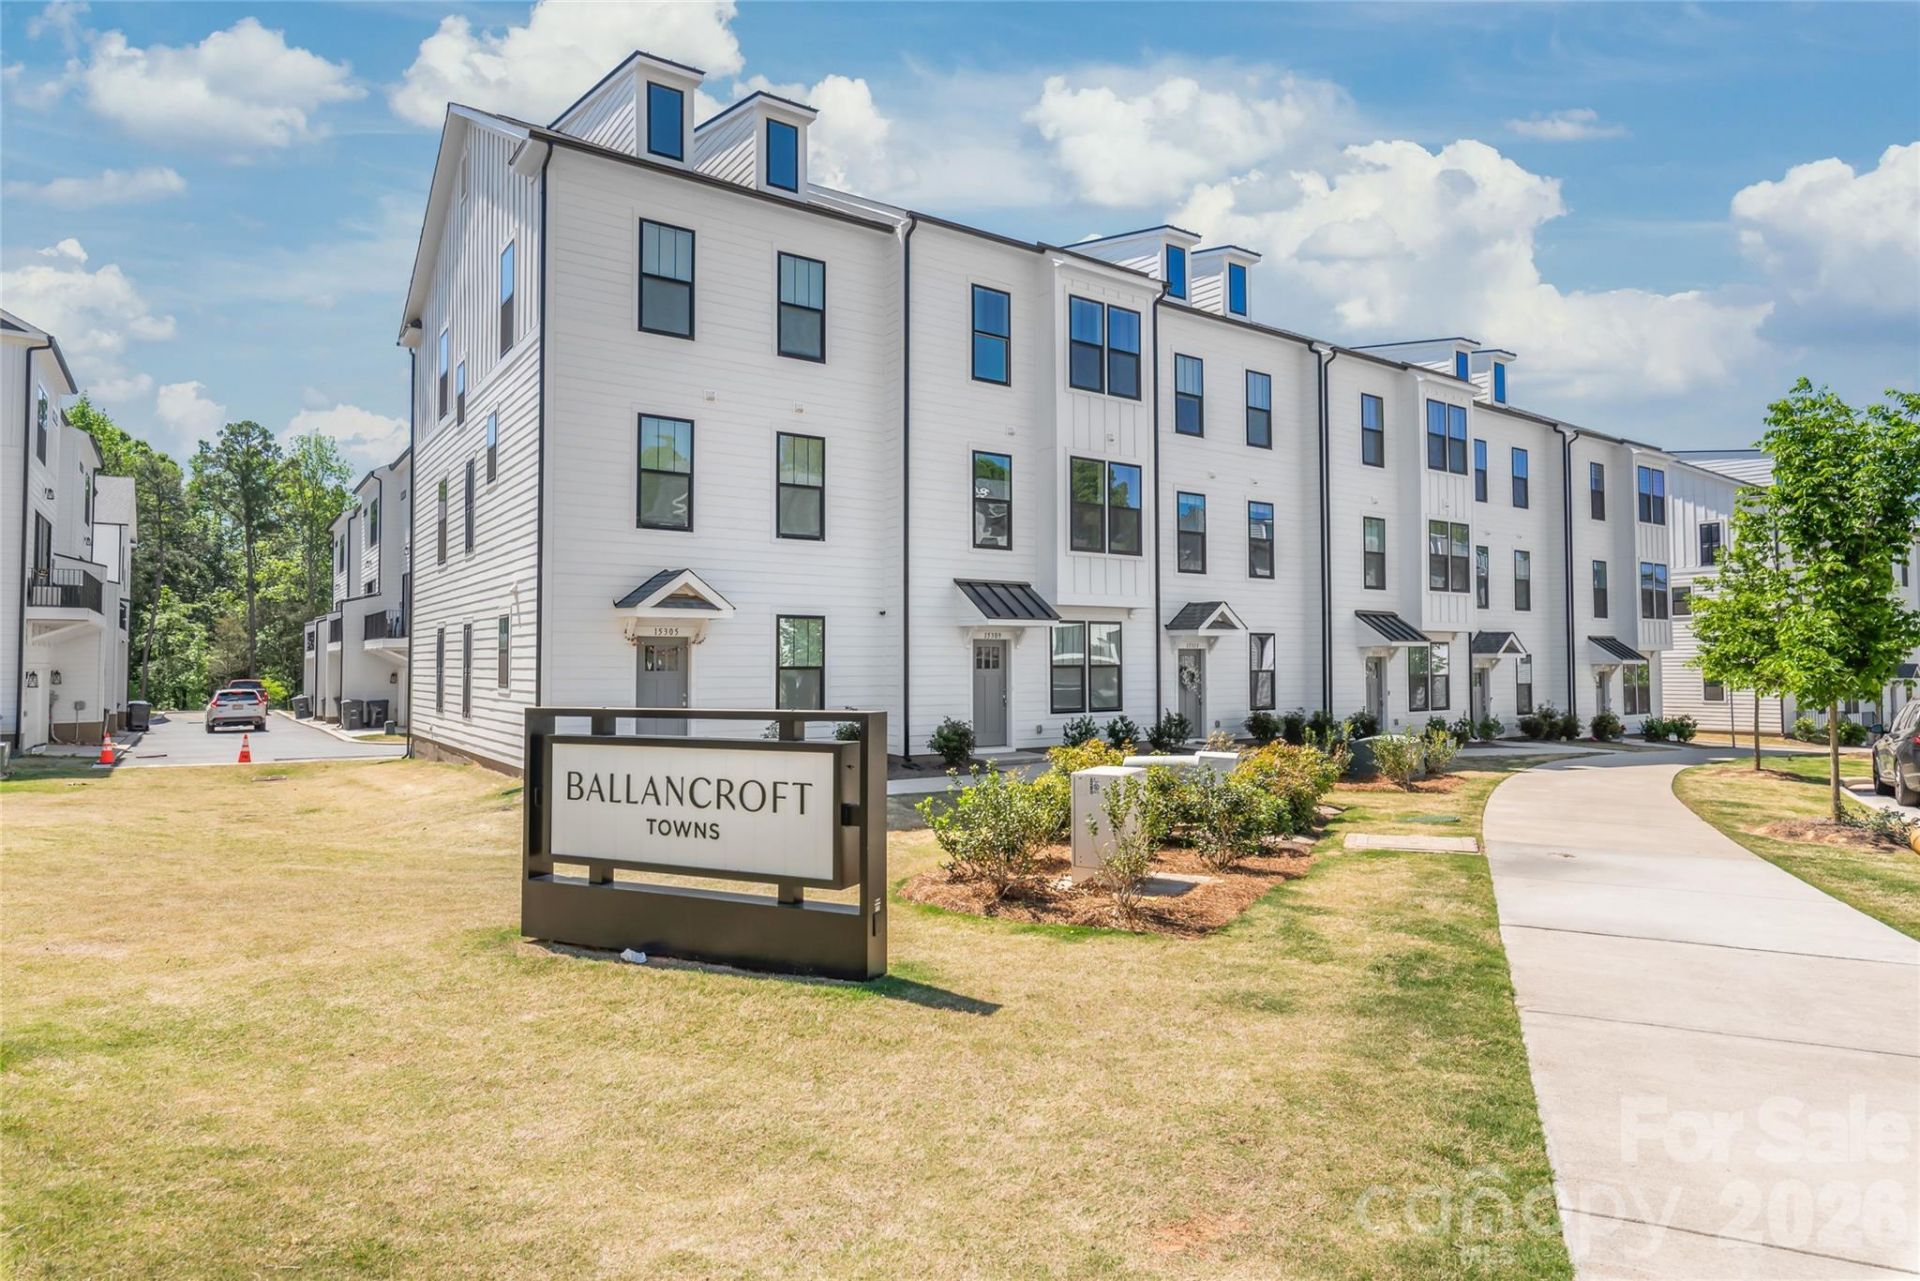
SUBDIVISIONBallancroft Towns
Property Description
MOTIVATED SELLER! Bring us an offer! The seller is ready to work with a buyer and make a great deal happen.This spacious three level townhome offers a versatile and functional layout, with all bedrooms conveniently located on the third floor. The first level includes a flexible room that can be used as a home office, fitness area, or additional living space, as well as a two car rear load garage.The bright and open second floor is perfect for everyday living and entertaining. It features a generous great room and a gourmet kitchen with an oversized island, stainless steel appliances, a five burner electric drop in cooktop, wall mounted range hood, wall oven, wall microwave, tile backsplash, and stainless steel undermount sink.The third floor features a spacious primary suite with a large walk in closet and private bathroom offering dual vanities, tile flooring, and a walk in tile shower with a semi frameless glass door and built in tile seat. Two additional bedrooms, a full bathroom, and a conveniently located laundry area complete the upper level.The HOA includes water, sewer, and trash pickup. Do not miss this opportunity. Schedule your showing today and bring your offer!
Property Features
Property Type: Residential - Townhouse
Garage: 2 car attached
Heating: Central, Heat Pump, Zoned
Home Style: Transitional
Lot Size: 0.02 Acres
Roof Type: Architectural Shingle
Year Built: 2025
Amenities
Attic Stairs Pulldown
Cable Prewire
Entrance Foyer
Kitchen Island
Open Floorplan
Pantry
Split Bedroom
Walk-In Closet(s)
Lawn Maintenance
Feature Descriptions
Appliances: Dishwasher, Disposal, Electric Cooktop, Electric Oven, Electric Water Heater, Exhaust Hood, Microwave, Plumbed For Ice Maker
Community Features: Dog Park, Recreation Area, Sidewalks, Street Lights
Days on Site: 140
Exterior: Fiber Cement, Hardboard Siding
Flooring: Carpet, Tile, Vinyl
Foundation: Slab
HOA Fee: $220/ Monthly
Laundry: Electric Dryer Hookup, Laundry Closet, Third Level, Washer Hookup
Lot: Level
Other Parking: Rear load side by side 2 car garage. No driveway.
Parcel#: 223-137-86
Parking: Attached Garage, Garage Faces Rear
Patio/Porch: Balcony
Security: Carbon Monoxide Detector(s), Smoke Detector(s)
Sewer: Public Sewer
Utilities: Cable Available, Underground Power Lines, Underground Utilities, Wired Internet Available
Water: City
Window Features: Insulated Window(s)
Local Schools
High School: Ardrey Kell
Middle School: Community House
Elementary School: Ballantyne
Listed By / Shown By
Listed By
Agency Name: Keller Williams Ballantyne Area
Agency Contact: helenharp@kw.com
Shown By
Agency Title: Lake Norman Realty
Agency Phone: 704-450-1175

Estimate Your Payment
Estimated Payment
$ 2,947.40 per month $2,794.27 Principal & Interest $0.00 Property Tax (data not provided by mls) $153.13 Homeowner's Insurance
15309 Ballancroft Parkway | MLS# 4370374
This townhouse located at 15309 Ballancroft Parkway, Charlotte, NC 28277 is currently listed for sale with an asking price of $525,000. This property was built in 2025 and has 3 bedrooms and 2 full and 1 partial baths with 2003 sq. ft. Ballancroft Parkway is located in the Ballancroft Towns subdivision. Search Ballancroft Towns real estate on www.lakenormanrealty.com today.