
BEDS4
BATHS2 full
SQUARE FEET1,656
MLS#4438371
STATUSActive
PROPERTY TYPEResidential - Single Family
SUBDIVISIONBeaumont Park
Property Description
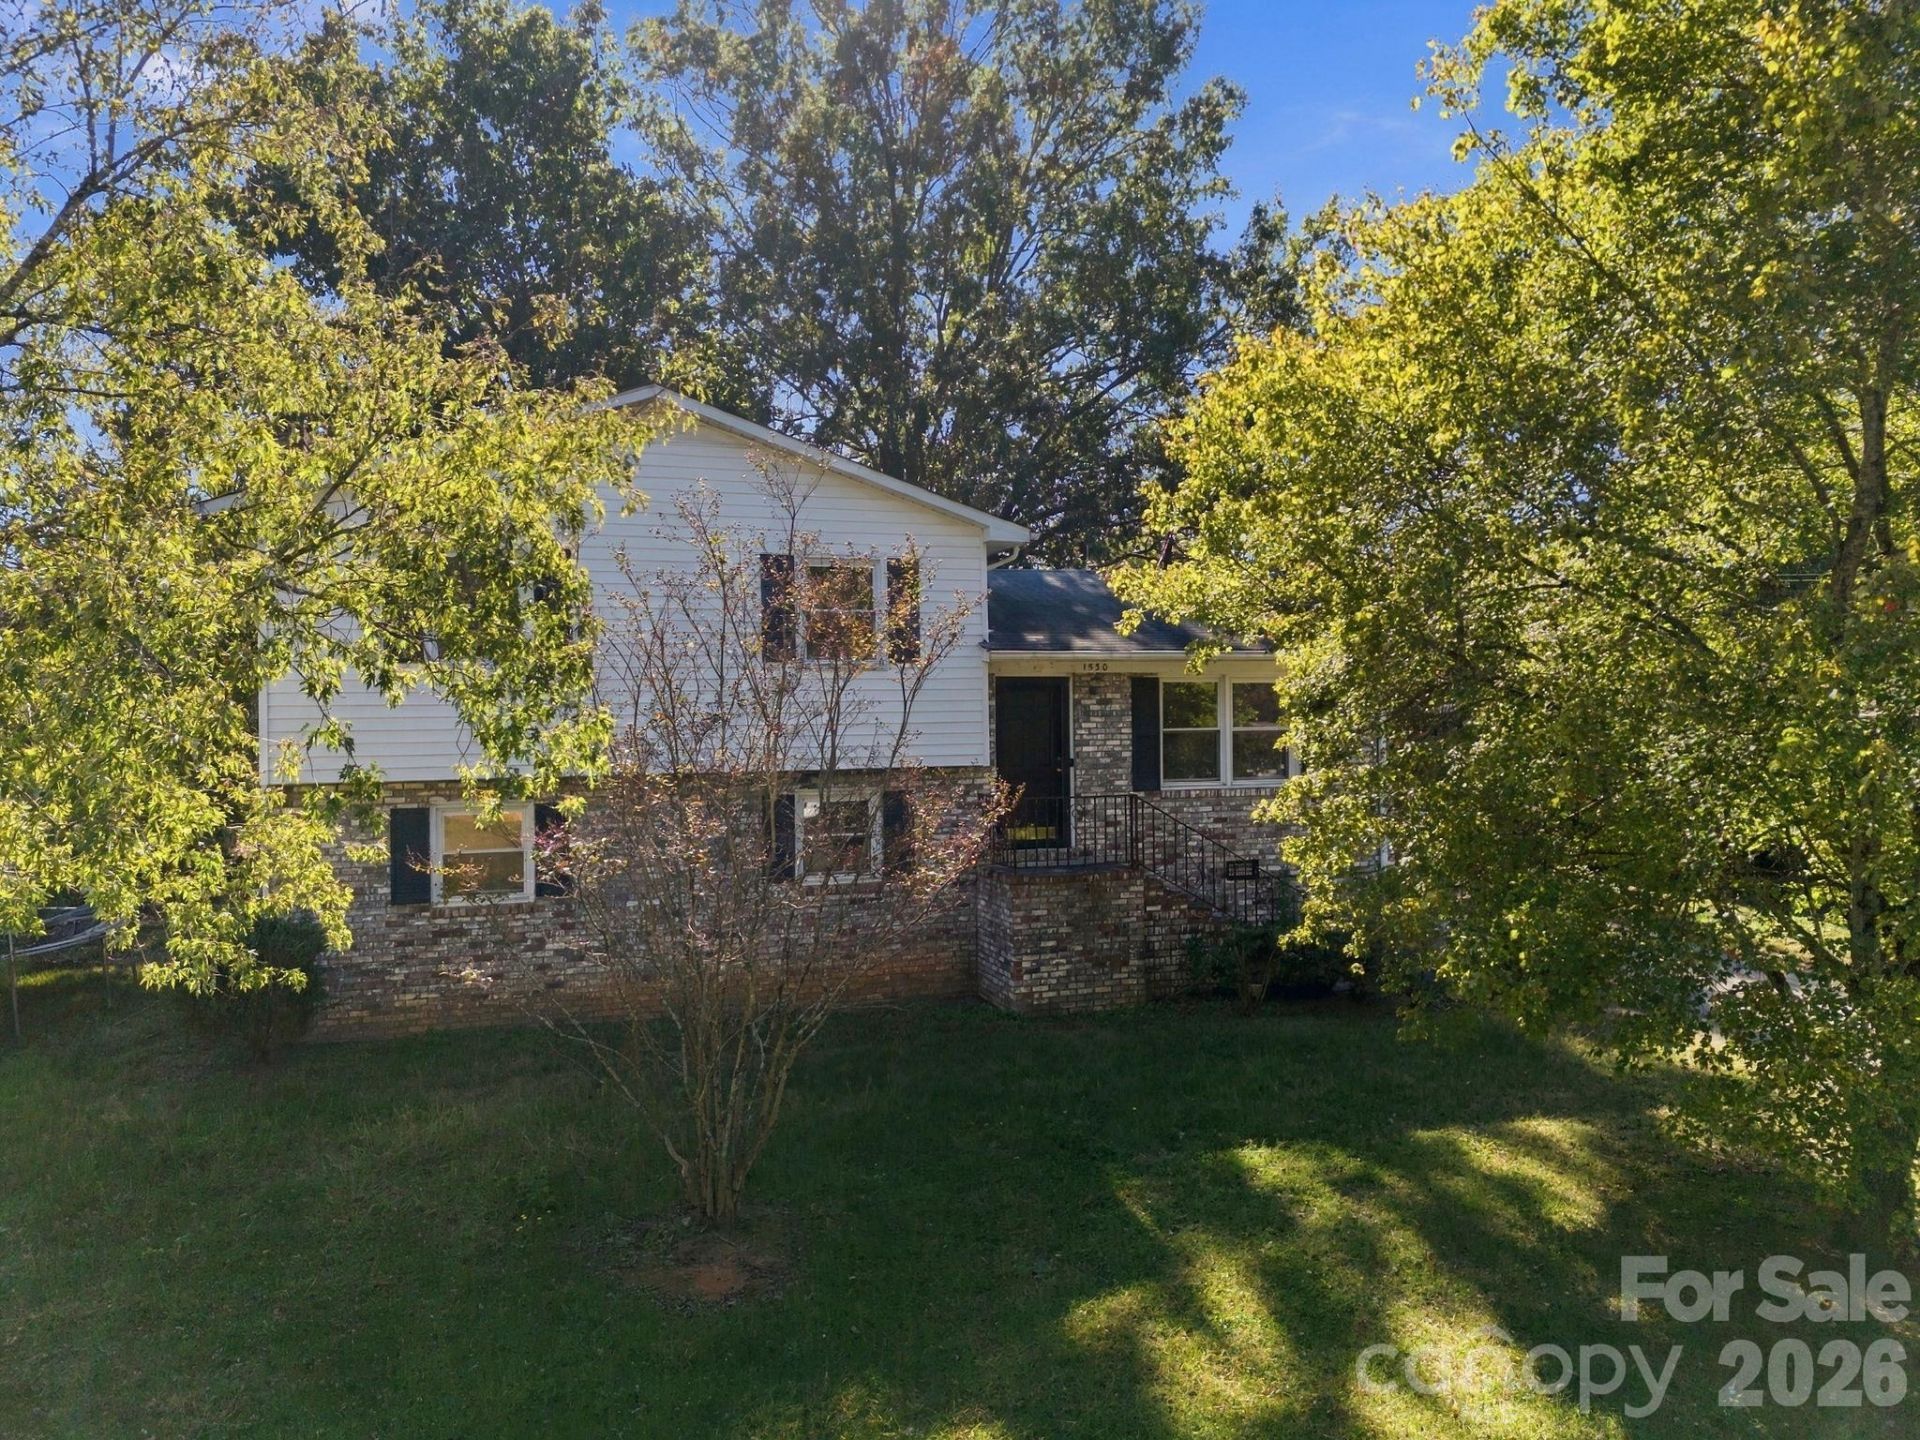
**INVESTOR SPECIAL IN KANNAPOLIS!** Opportunity awaits at 1530 Kingston Drive, a 4-bedroom, 2-full-bath split-level single-family home conveniently located near I-85 in the established Beaumont Park area of Kannapolis, NC. Whether you're searching for your next fix-and-flip, buy-and-hold rental investment, or renovation project, this property offers plenty of potential to bring your vision to life!Featuring a traditional split-level floor plan, multiple living spaces, a lower-level living area with a fireplace, and a spacious fenced backyard with mature trees, this home offers a great starting point for your next investment. The brick exterior adds character, while the existing layout provides flexibility for future updates and improvements.Conveniently situated near I-85, with access to shopping, dining, entertainment, and surrounding areas including Concord and Charlotte, this location offers appeal for investors and future homeowners alike.Bring your contractor, your creativity, and your vision! This property needs TLC and cosmetic updates but presents an exciting opportunity to renovate, add value, and make it your own. Property is being sold AS-IS. Schedule your showing today and explore the possibilities!
Property Features
Property Type: Residential - Single Family
Fenced: Yes
Heating: Forced Air
Lot Size: 0.29 Acres
Roof Type: Architectural Shingle
Year Built: 1975
Amenities
Split Bedroom
Feature Descriptions
Appliances: Dishwasher, Electric Oven, Electric Range, Exhaust Fan, Exhaust Hood, Refrigerator, Washer/Dryer
Exterior: Brick Partial, Vinyl
Fireplace: Den
Flooring: Carpet, Vinyl
Foundation: Crawl Space
Laundry: In Bathroom
Lot: Level
Parcel#: 5623-58-4599-0000
Parking: Driveway
Sewer: Public Sewer
Water: City
Local Schools
High School: Unspecified
Middle School: Unspecified
Elementary School: Unspecified
Listed By / Shown By
Listed By
Agency Name: Stone Realty Group
Agency Contact: matt@mattstoneteam.com
Shown By
Agency Title: Lake Norman Realty
Agency Phone: 704-450-1175

Estimate Your Payment
Estimated Payment
$ 1,178.96 per month $1,117.71 Principal & Interest $0.00 Property Tax (data not provided by mls) $61.25 Homeowner's Insurance
1530 Kingston Drive | MLS# 4438371
This single family home located at 1530 Kingston Drive , Kannapolis, NC 28083 is currently listed for sale with an asking price of $210,000. This property was built in 1975 and has 4 bedrooms and 2 full baths with 1656 sq. ft. Kingston Drive is located in the Beaumont Park subdivision. Search Beaumont Park real estate on www.lakenormanrealty.com today.