
BEDS4
BATHS4 full 1 partial
SQUARE FEET3,807
MLS#4434263
STATUSActive
PROPERTY TYPEResidential - Single Family
SUBDIVISIONDilworth
Property Description
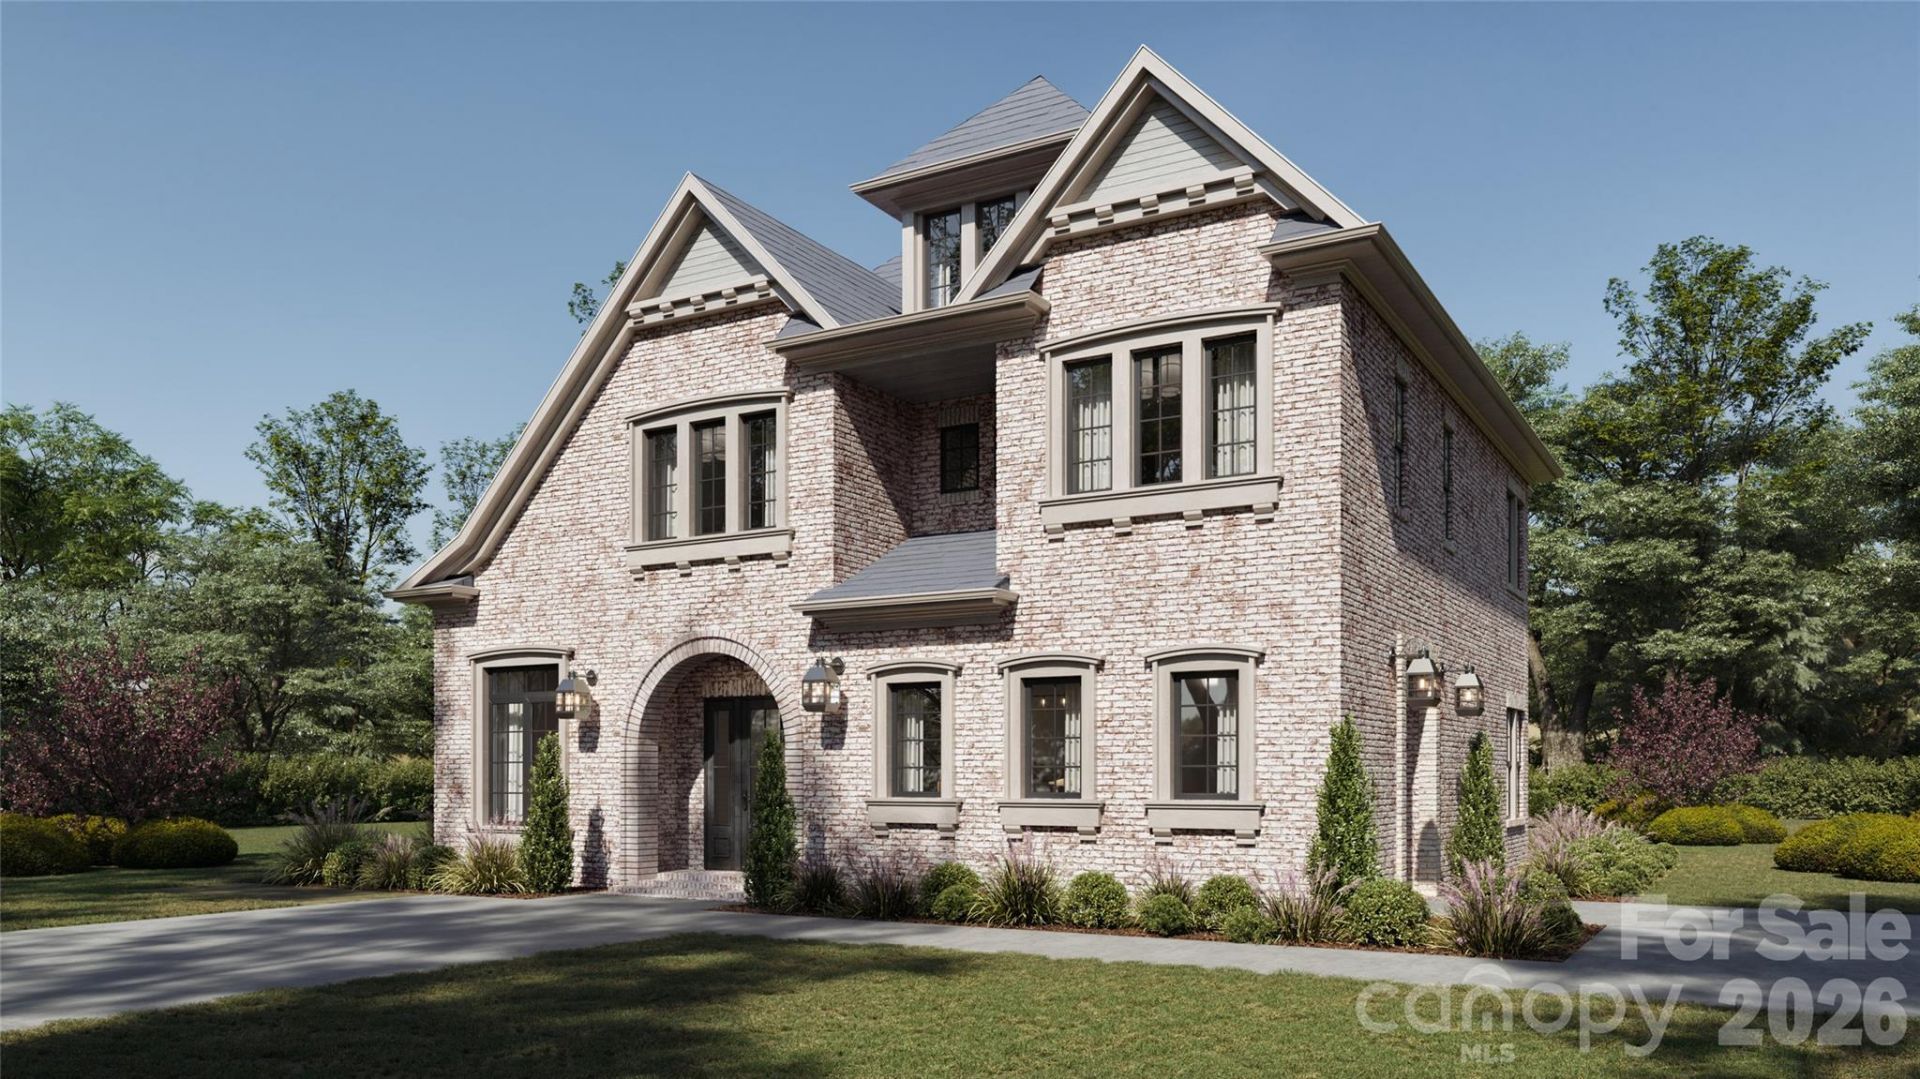
Proposed new construction by one of Charlotte's premier home builders, known for meticulous attention to detail and luxury finishes throughout. The inviting open floor plan features a first-floor primary suite, hardwoods throughout the main level, and a chef's kitchen with high-end appliances, custom cabinetry, an expansive island, and a scullery. A separate office and large glass sliders opening to a covered patio complete the main level. Upstairs, a bonus room and loft offer flexible living space, along with three bedrooms, each with an en-suite bath. The third floor can be finished to add a bedroom and bath, providing an additional 644 sq ft. This plan was previously designed and built as a custom home in the Heydon Hall community. The home pictured is proposed, and the photos are of our Heydon Hall model home, which reflects the fit and finish planned for this home. Buyers may build this plan, choose one of our other plans, or work with a house designer or architect to create a custom design. Our team approach and custom building process offer true flexibility in design and personalization.
Property Features
Property Type: Residential - Single Family
Garage: 2
Heating: Central, Heat Pump, Natural Gas
Home Style: Transitional
Lot Size: 0.32 Acres
Roof Type: Architectural Shingle
Year Built: 2026
Amenities
Attic Stairs Fixed
Built-in Features
Drop Zone
Entrance Foyer
Kitchen Island
Open Floorplan
Walk-In Closet(s)
Walk-In Pantry
Other - See Remarks
In-Ground Irrigation
Feature Descriptions
Appliances: Bar Fridge, Dishwasher, Disposal, Exhaust Hood, Gas Range, Gas Water Heater
Days on Site: 1
Exterior: Brick Partial, Fiber Cement
Fireplace: Gas, Gas Log, Great Room
Flooring: Carpet, Hardwood, Tile, Wood
Foundation: Crawl Space
Laundry: Laundry Room, Main Level
Lot: Infill Lot
Lot Dimensions: 64x165x115x158
Parcel#: 151-026-13
Parking: Driveway, Detached Garage, Garage Door Opener, Keypad Entry
Patio/Porch: Covered, Patio
Security: Carbon Monoxide Detector(s)
Sewer: Public Sewer
Water: City
Local Schools
High School: Unspecified
Middle School: Unspecified
Elementary School: Unspecified
Listed By / Shown By
Listed By
Agency Name: Simonini Realty Inc
Agency Contact: angela@simonini.com
Shown By
Agency Title: Lake Norman Realty
Agency Phone: 704-450-1175

Estimate Your Payment
Estimated Payment
$ 13,119.81 per month $12,438.20 Principal & Interest $0.00 Property Tax (data not provided by mls) $681.61 Homeowner's Insurance
1530 E Worthington Avenue | MLS# 4434263
This single family home located at 1530 E Worthington Avenue , Charlotte, NC 28203 is currently listed for sale with an asking price of $2,336,945. This property was built in 2026 and has 4 bedrooms and 4 full and 1 partial baths with 3807 sq. ft. E Worthington Avenue is located in the Dilworth subdivision. Search Dilworth real estate on www.lakenormanrealty.com today.