
BEDS4
BATHS4 full 2 partial
MLS#1233718
STATUSActive
PROPERTY TYPEResidential - Single Family
Property Description
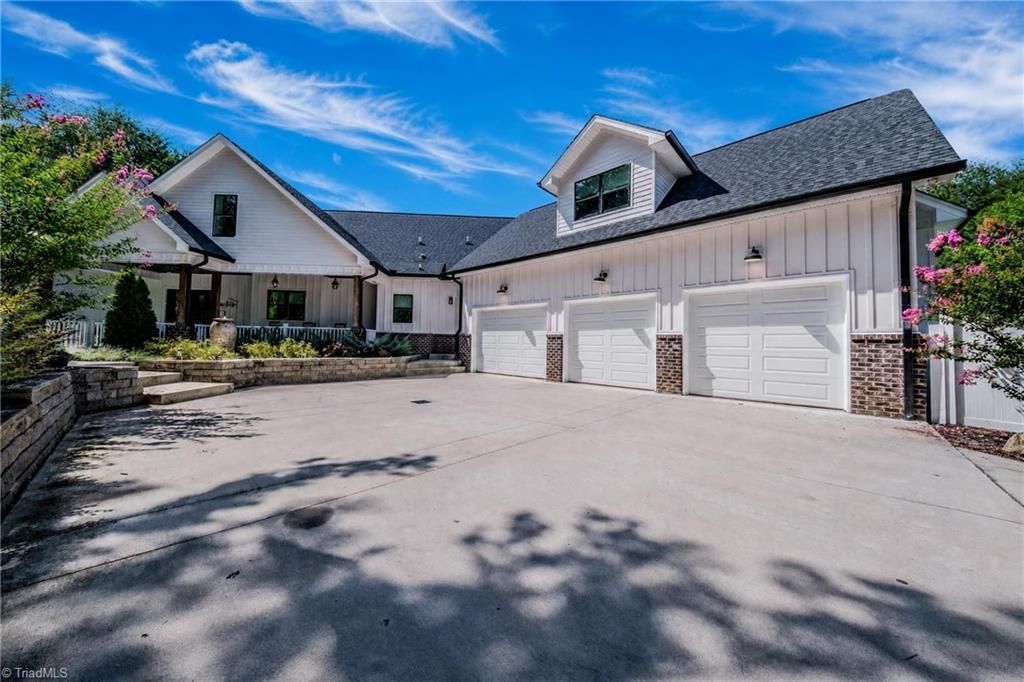
Experience exceptional space, privacy and indoor-outdoor living in this custom-built Pleasant Garden residence on 3.42 wooded acres, just 2 miles from Hagan-Stone Park. A modern board-and-batten exterior, covered porch and three-car garage create curb appeal. Inside, the dramatic two-story great room offers vaulted ceilings, distinctive windows, upper gallery and floor-to-ceiling wood-accented fireplace. The kitchen features quartz counters, abundant cabinetry, ZLINE range, oversized island, stainless appliances and pantry. The main-level primary suite includes a spa-inspired bath and walk-in closet. Two additional main-level bedrooms each offer a private en suite bath. Upstairs features a spacious bedroom with full bath and walk-in closet, office, loft overlooking the great room and game/media room. Outdoors, enjoy a covered pavilion with stacked-stone fireplace, outdoor kitchen and grilling area, landscaped fire-pit retreat, expansive lawn and wooded backdrop. A rare opportunity!
Property Features
Property Type: Residential - Single Family
Cooling: Central Air
Fireplaces: 2
Fuel Type: Electric
Garage: Attached Garage
Garage: 3 car attached
Heating: Forced Air, Electric
Lot Size: 3.42 Acres
Stories: 2.0
Year Built: 2021
Feature Descriptions
Appliance: Oven, Built-In Range, Gas Cooktop, Electric Water Heater
Attic: Walk in Attic
Days on Site: 9
Exterior: Lighting
Exterior: Brick, Cement Siding
Fireplace: Great Room, Outside
Flooring: Tile, Vinyl, Wood
Foundation: Slab
Interior: Kitchen Island, Pantry, Vaulted Ceiling(s)
Lot: Partially Cleared
Lot Dimensions: 3.42 acre(s)
Sewer: Septic Tank
Total Rooms: 9
Water: Well
Water Heater: Electric
Listed By / Shown By
Listed By
Agency Name: Your Carolina's Realty
Shown By
Agency Title: Lake Norman Realty
Agency Phone: 704-450-1175

Estimate Your Payment
Estimated Payment
$ 6,736.90 per month $6,386.90 Principal & Interest $0.00 Property Tax (data not provided by mls) $350.00 Homeowner's Insurance
1529 Neelley Road | MLS# 1233718
This single family home located at 1529 Neelley Road , Pleasant Garden, NC 27313 is currently listed for sale with an asking price of $1,200,000. This property was built in 2021 and has 4 bedrooms and 4 full and 2 partial baths. Search Pleasant Garden real estate on www.lakenormanrealty.com today.