
BEDS3
BATHS2 full 1 partial
SQUARE FEET2,545
MLS#4434437
STATUSActive
PROPERTY TYPEResidential - Townhouse
SUBDIVISIONDavis Park
Property Description
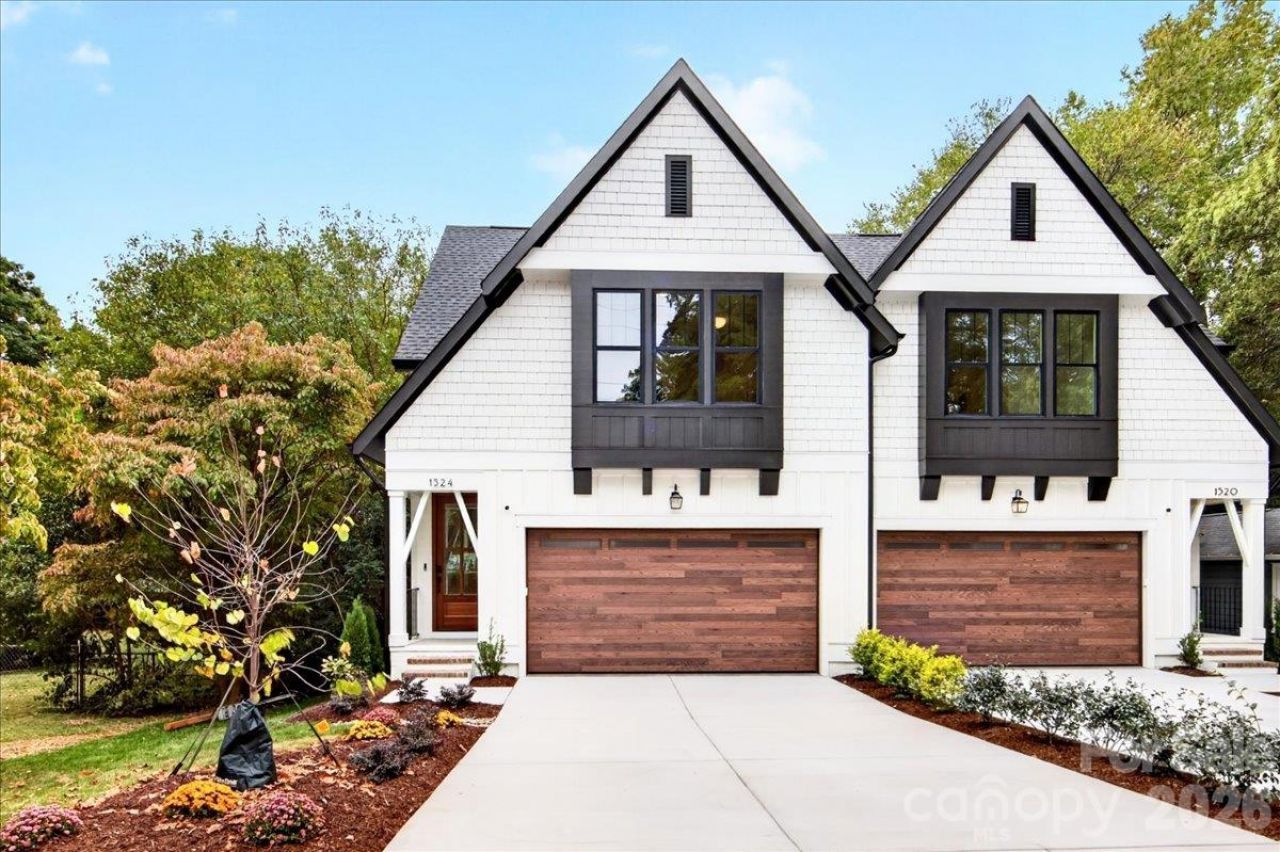
New construction Craftsman-style duet just off The Plaza, a short distance from the restaurants, shops, and breweries of NoDa and Plaza Midwood. This 3 bedroom, 2.5 bath home has an incredibly functional and livable floor plan with high-end finishes throughout. The chef's kitchen includes a Bertazzoni Master Series dual-fuel range with a custom vented hood, Café dishwasher, Sharp microwave drawer, and a Kohler farmhouse sink. Stacked cabinets run to the ceiling in a mix of stained white oak and painted maple, with quartz counters and an island with seating. In the living room, a gas fireplace sits between custom built-ins under a custom mantel with a slate surround. The dedicated study downstairs sits behind 12-lite French doors. Step out from the dining area onto the large deck overlooking a private, usable yard (fencing between units to be installed). Upstairs features a separate loft/second living area and a large storage room that could also function as a workout room. The primary suite offers a tile-to-ceiling shower with a frameless glass panel, a 66 freestanding soaking tub, and a nearly 8' double vanity. Tons of closet space in every bedroom, all with site-built shelving. The oversized walk-in laundry room has cabinetry and a utility sink. Throughout the house you'll find 9' smooth ceilings, 4 white oak hardwoods with no carpet anywhere, large cove crown, and solid-core Shaker doors. Other features include an attached 2-car garage with a Wi-Fi opener, tankless gas water heater, a 95% efficient Trane furnace, a Schlage smart keypad entry, brass designer lighting, and 1 year of CPI security monitoring. Located across the street from Plaza Terrace Apartments, a 55+ Senior Living community. Buyers may be eligible for up to $10K in grant funds toward closing costs and down payment through the preferred lender; restrictions apply. Every finish done, every detail considered. Just add your furniture!
Property Features
Property Type: Residential - Townhouse
Garage: 2 car attached
Heating: Natural Gas
Lot Size: 0.12 Acres
Roof Type: Architectural Shingle
Year Built: 2026
Amenities
Attic Stairs Pulldown
Built-in Features
Entrance Foyer
Garden Tub
Kitchen Island
Open Floorplan
Pantry
Storage
Walk-In Closet(s)
Feature Descriptions
Appliances: Dishwasher, Disposal, Gas Range, Microwave, Oven, Refrigerator, Tankless Water Heater
Days on Site: 4
Exterior: Fiber Cement
Fireplace: Gas Log, Living Room
Flooring: Tile, Wood
Foundation: Crawl Space
Laundry: Laundry Room, Upper Level
Lot: Infill Lot
Lot Dimensions: 37.5 ft x 142.5 ft
Other Parking: Attached 2-car garage and driveway
Parcel#: 09309925
Parking: Attached Garage
Patio/Porch: Deck
Pets Allowed: Yes
Security: yes
Security: Carbon Monoxide Detector(s), Security System
Sewer: Public Sewer
Water: City
Local Schools
High School: Garinger
Middle School: Eastway
Elementary School: Shamrock Gardens
Listed By / Shown By
Listed By
Agency Name: Helen Adams Realty
Agency Contact: izzy@helenadamsrealty.com
Shown By
Agency Title: Lake Norman Realty
Agency Phone: 704-450-1175

Estimate Your Payment
Estimated Payment
$ 4,126.35 per month $3,911.98 Principal & Interest $0.00 Property Tax (data not provided by mls) $214.38 Homeowner's Insurance
1524 E 35th Street | MLS# 4434437
This townhouse located at 1524 E 35th Street, Charlotte, NC 28205 is currently listed for sale with an asking price of $735,000. This property was built in 2026 and has 3 bedrooms and 2 full and 1 partial baths with 2545 sq. ft. E 35th Street is located in the Davis Park subdivision. Search Davis Park real estate on www.lakenormanrealty.com today.