
BEDS3
BATHS2 full
MLS#1233379
STATUSActive
PROPERTY TYPEResidential - Single Family
SUBDIVISIONChandler Pointe
Property Description
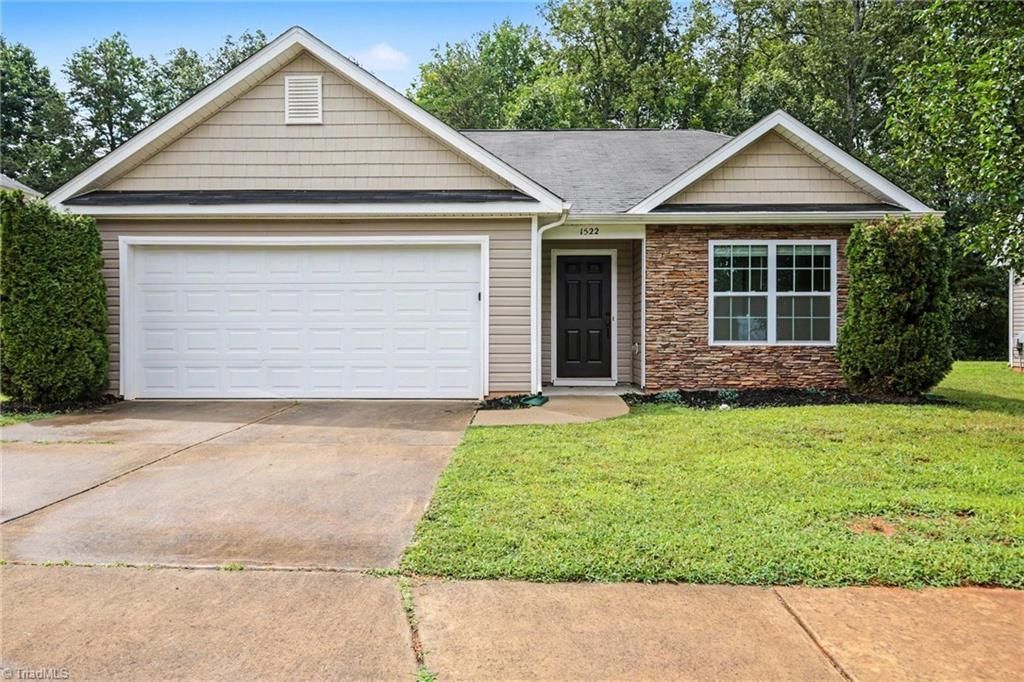
Welcome to this beautifully updated three-bedroom, two-bathroom home located in the Chandler Pointe neighborhood. This home features an inviting open floor plan that creates a seamless flow throughout the main living areas, highlighted by a cozy fireplace in the living room. The modernized kitchen is a highly functional space for cooking and gathering, boasting elegant countertops and stainless-steel appliances. The primary bedroom serves as a private retreat, complete with a large walk-in closet and an attached en-suite bathroom featuring a double vanity. Step outside to enjoy the fully fenced-in backyard, providing an excellent blank canvas for outdoor living. Conveniently located near shopping, dining, & parks, this home offers both lifestyle & location. Schedule your private showing today!
Property Features
Property Type: Residential - Single Family
Cooling: Central Air
Fenced: Yes
Fireplaces: 1
Fuel Type: Natural Gas
Garage: Attached Garage
Garage: 2 car attached
Heating: Forced Air, Natural Gas
Home Style: Traditional
Lot Size: 0.24 Acres
Stories: 1.0
Year Built: 2016
Feature Descriptions
Appliance: Dishwasher, Disposal, Free-Standing Range, Electric Water Heater
Days on Site: 6
Exterior: Brick, Stone, Vinyl Siding
Fireplace: Living Room
Flooring: Carpet, Laminate, Vinyl
Foundation: Slab
HOA: Yes
HOA Fee: 48
Interior: Ceiling Fan(s), Soaking Tub, Separate Shower, Vaulted Ceiling(s)
Lot Dimensions: 0.24 acre(s)
Sewer: Public Sewer
Total Rooms: 5
Water: Public
Water Heater: Electric
Local Schools
High School: North Forsyth
Middle School: Northwest
Elementary School: Gibson
Listed By / Shown By
Listed By
Agency Name: Entera Realty LLC
Shown By
Agency Title: Lake Norman Realty
Agency Phone: 704-450-1175

Estimate Your Payment
Estimated Payment
$ 1,515.24 per month $1,436.52 Principal & Interest $0.00 Property Tax (data not provided by mls) $78.72 Homeowner's Insurance
1522 Weatherend Drive | MLS# 1233379
This single family home located at 1522 Weatherend Drive , Rural Hall, NC 27045 is currently listed for sale with an asking price of $269,900. This property was built in 2016 and has 3 bedrooms and 2 full baths. Weatherend Drive is located in the Chandler Pointe subdivision. Search Chandler Pointe real estate on www.lakenormanrealty.com today.