
BEDS3
BATHS2 full 1 partial
MLS#1239974
STATUSPending
PROPERTY TYPEResidential - Single Family
SUBDIVISIONPayne Place
Property Description
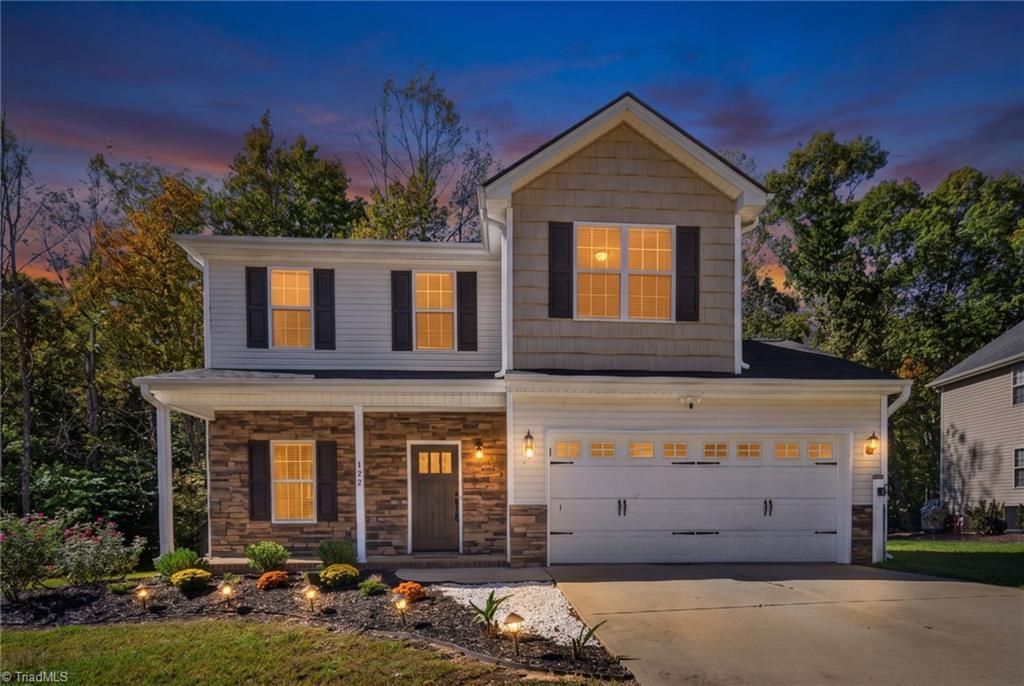
Welcome Home! This beautiful, move-in ready 3-bedroom, 2.5-bath Property combines Modern Upgrades, Tranquil Living, and an Exciting Outdoor Lifestyle. Make a grand first impression with the stunning new mahogany front door and newly-installed 30-Year Landmark Pro roof! Inside, enjoy gorgeous hardwood floors, cozy fireplace, and a remodeled kitchen featuring all new stainless steel appliances. Updated bathrooms add fresh, modern appeal! Need room to work or play? A dedicated first-floor office and second-floor loft/flex room offer versatile spaces for working from home, hobbies, fitness, or relaxation. Enjoy cookouts, entertaining friends, and quiet morning coffee on the spacious new composite deck overlooking your wooded backyard. Love the Lake Life? Belews Lake is just 2 miles away at Carolina Marina putting boating, fishing, and waterfront fun at your fingertips year-round. NO HOA FEES saves you thousands. Come see it, fall in love, and make it yours today .
Property Features
Property Type: Residential - Single Family
Cooling: Attic Fan, Heat Pump, Zoned
Fireplaces: 1
Fuel Type: Electric, Propane Gas
Garage: 2 car attached
Garage: Attached Garage
Heating: Fireplace(s), Heat Pump, Zoned, Electric, Propane
Lot Size: 1.14 Acres
Stories: 2.0
Year Built: 2010
Feature Descriptions
Appliance: Electric Water Heater, Attic Fan
Attic: Pulldown Stairs
Days on Site: 17
Exterior: Stone, Vinyl Siding
Exterior: Lighting, Garden
Fireplace: Gas Log, Living Room
Flooring: Carpet, Engineered Hardwood, Vinyl, Wood
Foundation: Slab
Interior: Ceiling Fan(s), Dead Bolt(s), Interior Attic Fan, Kitchen Island, Pantry, Solid Surface Counter
Lot Dimensions: 1.14 acre(s)
Sewer: Septic Tank
Total Rooms: 9
Water: Well
Water Heater: Electric
Listed By / Shown By
Listed By
Agency Name: Chosen Realty of NC
Shown By
Agency Title: Lake Norman Realty
Agency Phone: 704-450-1175

Estimate Your Payment
Estimated Payment
$ 1,964.37 per month $1,862.31 Principal & Interest $0.00 Property Tax (data not provided by mls) $102.05 Homeowner's Insurance
152 Tree Top Lane | MLS# 1239974
This single family home located at 152 Tree Top Lane, Stokesdale, NC 27357 is currently listed for sale with an asking price of $349,900. This property was built in 2010 and has 3 bedrooms and 2 full and 1 partial baths. Tree Top Lane is located in the Payne Place subdivision. Search Payne Place real estate on www.lakenormanrealty.com today.