
BEDS3
BATHS3 full 1 partial
SQUARE FEET2,972
MLS#4420736
STATUSActive
PROPERTY TYPEResidential - Single Family
SUBDIVISIONBlakes Cove
Property Description
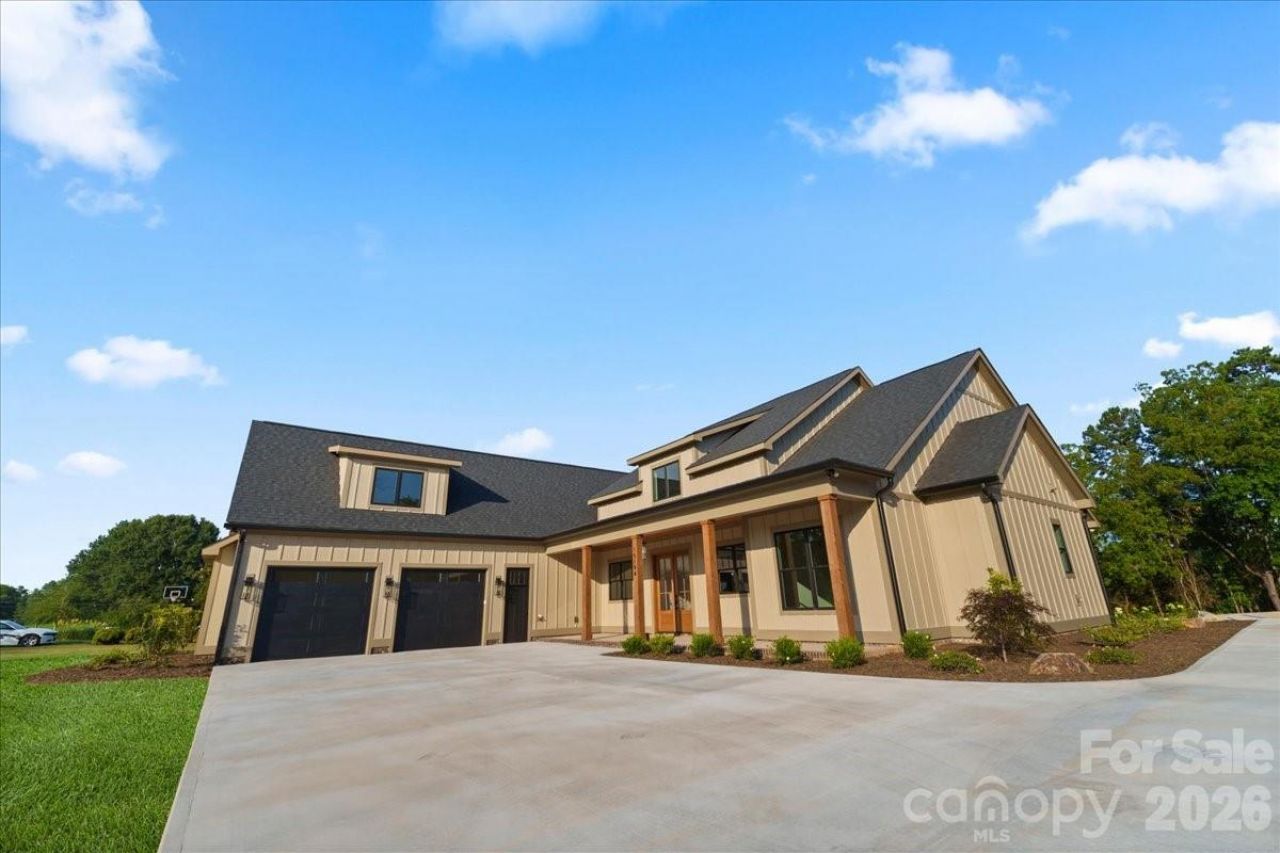
This New construction home is in the small private Blakes Cove development in Norwood on Lake Tillery. There are numerous exclusive features in this attractive three bedroom three and one half bath home. The entry leads past an office space to a large great room with a cathedral ceiling, a propane fireplace, and large open concept kitchen and dining area. Large windows and sliding glass doors allow for a view of the lake and the large covered back patio provides for outdoor living and entertaining. There is a large butler's pantry or flex space as well as a laundry room on the main floor. With 822 Square foot of garage there is ample room to hold two vehicles, a golf cart and mowing equipment with room left for a workshop. The bonus area above the garage is perfect for a recreation room with it's own full bath. All of these features come on a nearly flat setting with easy access to the lake. This property will include a one slip boathouse with lift and storage closet and construction should begin soon. Blakes Cove utilizes shared driveways centered on the property lines. Grass has been recently seeded and the photos show enhanced color. Tax value reflects the vacant lot only.
Property Features
Property Type: Residential - Single Family
Garage: 2 car attached
Heating: Ductless, Heat Pump
Lot Size: 0.77 Acres
Roof Type: Architectural Shingle
Year Built: 2026
Amenities
Entrance Foyer
Kitchen Island
Open Floorplan
Pantry
Storage
Walk-In Closet(s)
Walk-In Pantry
Feature Descriptions
Appliances: Dishwasher, Electric Cooktop, Electric Oven, Exhaust Hood, Refrigerator with Ice Maker, Tankless Water Heater
Body of Water: Lake Tillery
Days on Site: 3
Exterior: Fiber Cement
Fireplace: Great Room, Propane
Flooring: Tile, Vinyl, Wood
Foundation: Slab
HOA Fee: $1000/ Annually
Laundry: Laundry Room
Lot: Level, Waterfront
Lot Dimensions: 100 by 315
Other Equipment: Fuel Tank - Owned
Parcel#: 6564-01-47-9851
Parking: Attached Garage
Sewer: Septic Installed
Special View Info: Water
Utilities: Cable Available, Electricity Connected, Propane, Underground Power Lines, Underground Utilities
Water: City
Water Features: Other - See Remarks
Window Features: Insulated Window(s)
Local Schools
High School: Unspecified
Middle School: Unspecified
Elementary School: Unspecified
Listed By / Shown By
Listed By
Agency Name: Lake Tillery Properties LLC
Agency Contact: robert@thelakeladyteam.com
Shown By
Agency Title: Lake Norman Realty
Agency Phone: 704-450-1175

Estimate Your Payment
Estimated Payment
$ 8,982.54 per month $8,515.87 Principal & Interest $0.00 Property Tax (data not provided by mls) $466.67 Homeowner's Insurance
15194 Cove Point Lane, Unit 1 | MLS# 4420736
This single family home located at 15194 Cove Point Lane, Unit 1, Norwood, NC 28128 is currently listed for sale with an asking price of $1,600,000. This property was built in 2026 and has 3 bedrooms and 3 full and 1 partial baths with 2972 sq. ft. Cove Point Lane, Unit 1 is located in the Blakes Cove subdivision. Search Blakes Cove real estate on www.lakenormanrealty.com today.