
BEDS4
BATHS2 full 1 partial
SQUARE FEET3,123
MLS#4424290
STATUSActive
PROPERTY TYPEResidential - Single Family
Property Description
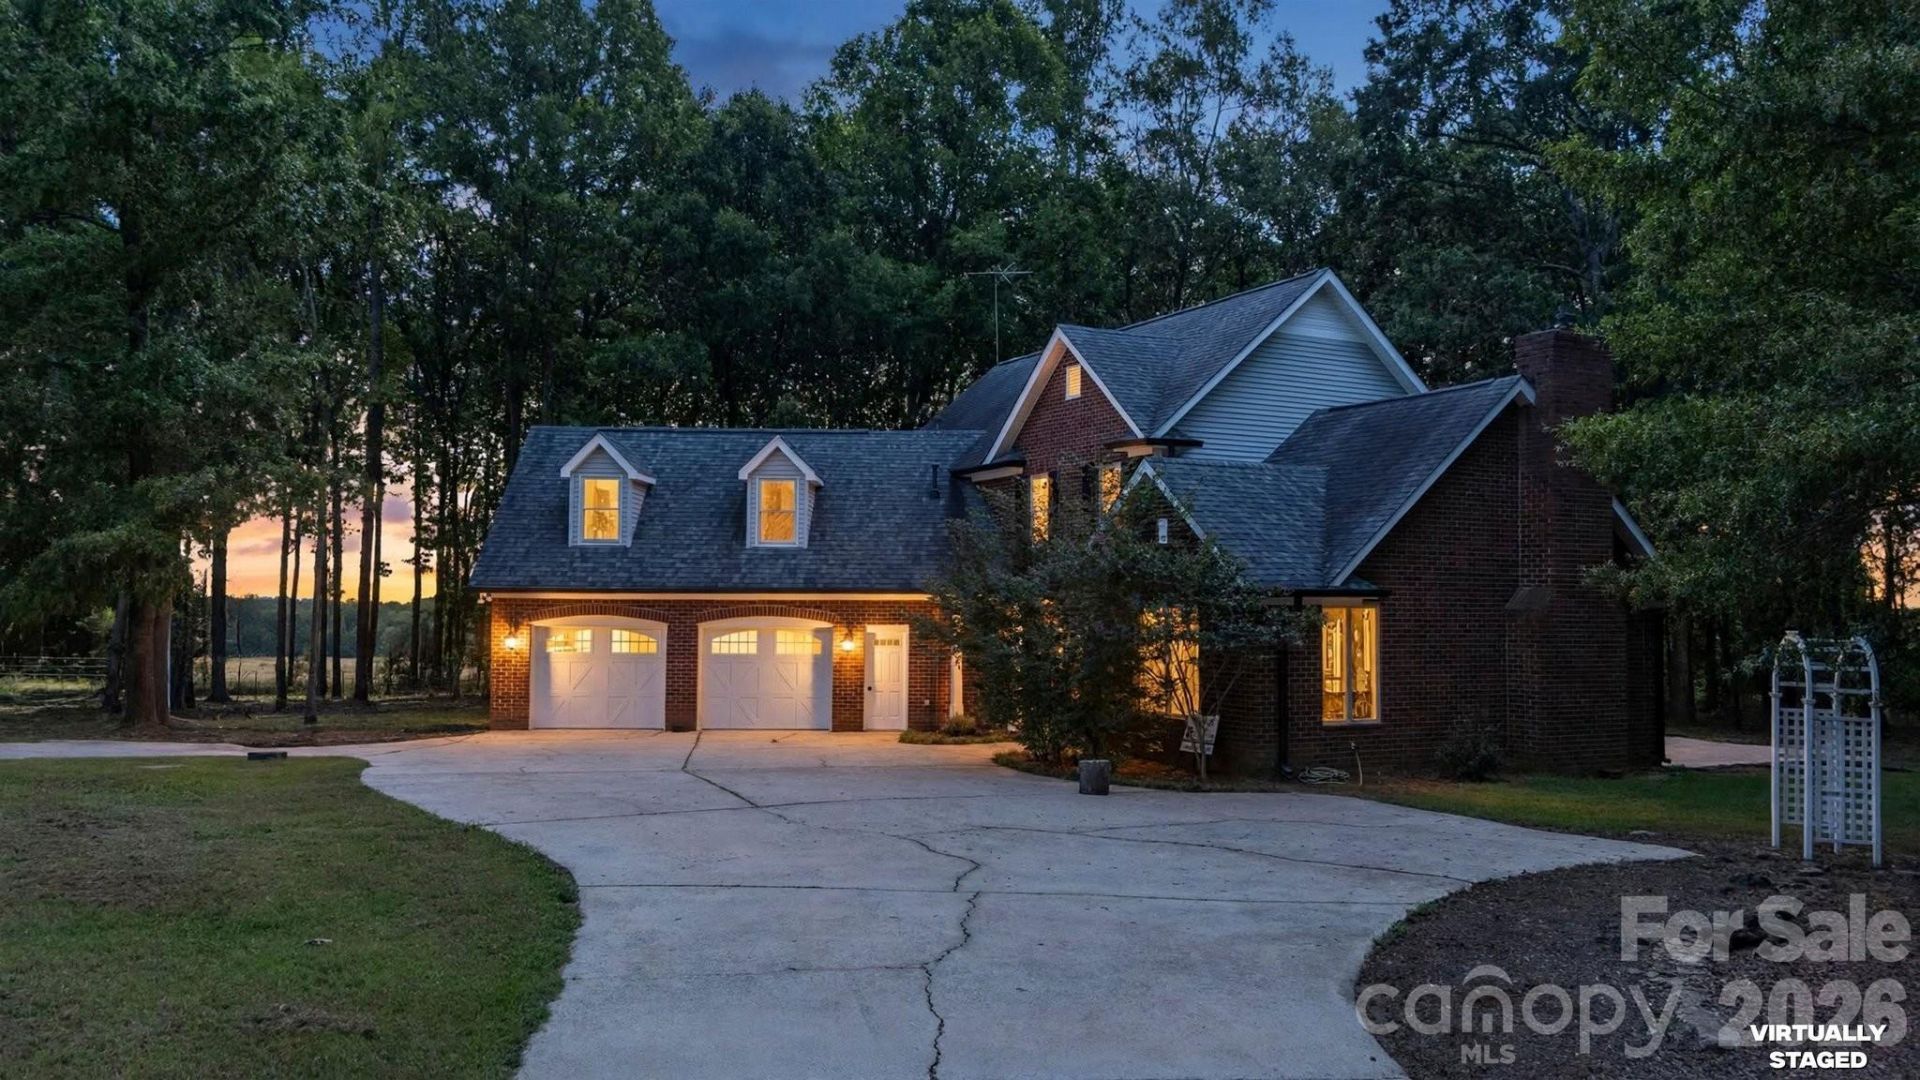
A long tree lined private driveway leads to the best of country on 8.1 acres, where a classic two-story brick home combines comfortable living, exceptional outdoor amenities, and a thoughtfully designed equestrian setup. The main-level primary suite features a full bath, jetted tub, and spacious cedar walk-in closet. At the heart of the home, the circular kitchen creates a natural gathering space, complemented by a breakfast nook overlooking the peaceful backyard. The sunken living room offers a warm and inviting retreat with a wood-burning fireplace and adjacent dining area. Luxury vinyl plank flooring offer easy to keep luxury living. Upstairs, two spacious rooms share a Jack-and-Jill bath and feature beautiful built-ins, while a third flexible room offers versatile space for a bedroom, home office, studio, or hobby room. Tile and laminate wood flooring run throughout. The attached two-car garage provides generous room for vehicles, a workshop, and additional storage. Outdoor living takes center stage with a finished patio overlooking the fenced saltwater pool, complete with an outdoor kitchen and shower. Cross fenced property also allows for rotating pastures. Second containment area for goats or fenced to keep dear out of garden. Great chicken hen house and lots of outside storageDesigned with the equestrian enthusiast in mind, the property features a three-board-fenced riding arena. Also road frontage of two separate four-board-fenced pastures, a horse run-in barn with feed storage and with a fenced in extended run. In addition, horses can be turned out to access an electric-fenced shaded paddock. Many out buildings include, a concrete-floor hay barn and two other out building near the arena. The wooded back yard acreage include a path for riding and recreation, with additional space for tractors, equipment, and outdoor pursuits. A circular driveway and beautiful road frontage complete this unique offering, where country privacy, equestrian functionality, and resort-style outdoor living come together. Possibility to build a second home for family compound
Property Features
Property Type: Residential - Single Family
Fenced: Yes
Garage: 2 car attached
Heating: Central
Lot Size: 8.10 Acres
Year Built: 1993
Amenities
Built-in Features
Kitchen Island
Open Floorplan
Pantry
Storage
Walk-In Closet(s)
Fence
Livestock Run In
Outdoor Kitchen
Outdoor Shower
Storage
Storage Unit (Off Site)
Other - See Remarks
Feature Descriptions
Appliances: Dishwasher, Gas Cooktop, Gas Range, Gas Water Heater, Microwave, Oven
Exterior: Brick Full
Fireplace: Insert, Living Room, Wood Burning
Flooring: Tile, Vinyl
Foundation: Slab
Horse Amenities: Arena, Barn, Equestrian Facilities, Hay Storage, Horses Allowed, Pasture, Riding Trail, Run in Shelter, Trailer Storage
Laundry: Gas Dryer Hookup, Inside, Main Level
Lot: Pasture, Private, Wooded
Other Structures: Barn(s), Hay Storage, Shed(s), Tractor Shed
Parcel#: 09-289-006
Parking: Driveway, Attached Garage, Garage Faces Front
Patio/Porch: Rear Porch
Sewer: Septic Installed
Swimming Pool: Yes
Swimming Pool: Fenced, In Ground, Salt Water
Utilities: Cable Available, Electricity Connected, Wired Internet Available
Water: County Water, Well
Window Features: Insulated Window(s)
Local Schools
High School: Unspecified
Middle School: Unspecified
Elementary School: Unspecified
Listed By / Shown By
Listed By
Agency Name: Prestige Properties of the Carolinas, LLC
Agency Contact: patti@carolinaprestigeproperties.com
Shown By
Agency Title: Lake Norman Realty
Agency Phone: 704-450-1175

Estimate Your Payment
Estimated Payment
$ 5,614.09 per month $5,322.42 Principal & Interest $0.00 Property Tax (data not provided by mls) $291.67 Homeowner's Insurance
1517 Helms Short Cut Road | MLS# 4424290
This single family home located at 1517 Helms Short Cut Road, Monroe, NC 28112 is currently listed for sale with an asking price of $999,999. This property was built in 1993 and has 4 bedrooms and 2 full and 1 partial baths with 3123 sq. ft. Search Monroe real estate on www.lakenormanrealty.com today.