
BEDS4
BATHS4 full 1 partial
SQUARE FEET3,804
MLS#4419363
STATUSActive
PROPERTY TYPEResidential - Single Family
SUBDIVISIONForest Park
Property Description
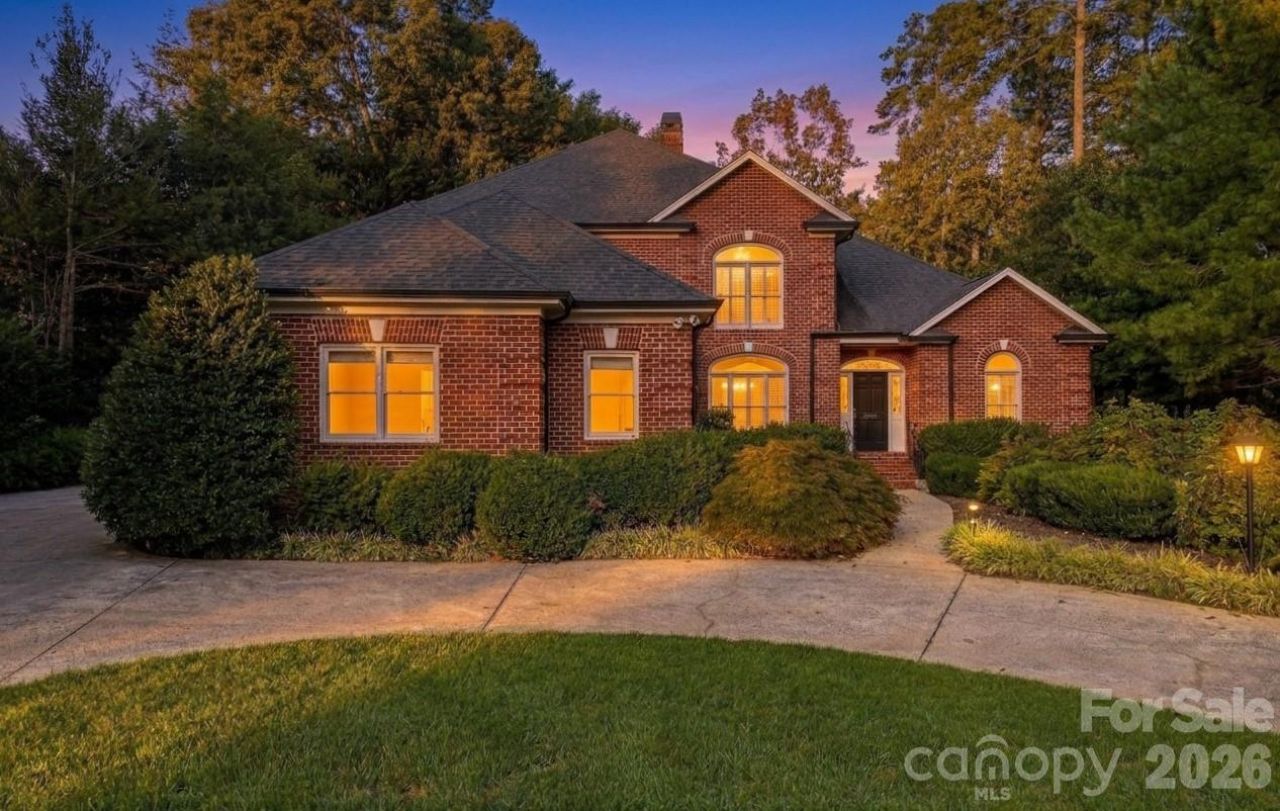
Located in one of Hickory's most desirable subdivisions, this one-owner home has been lovingly maintained and is just waiting for you! Offering over 3,700 HSF, four bedrooms, 4.5 baths, and three levels of space, you'll have room for everything you need! The spacious foyer opens onto a large open living room-dining room combo, featuring built-in display shelving and lots of windows for good natural light. At the rear of the home, you'll find a cozy den with brick fireplace flanked with built-ins and an exit to the screened porch overlooking the backyard. The kitchen offers bar seating, breakfast area, laundry room with exit to the side yard, custom cabinetry, and stairs to the upper level. The main-level is completed by a double garage and primary suite with sitting area, private bath and two walk-in closets. Upstairs, a central loft den opens onto three bedrooms, including a Jack & Jill suite with shared bath, huge closets, a 2nd hall bathroom, and walk-in attic storage. The full basement offers additional garage parking, full bath, wood burning fireplace, and tons of additional storage space or room for a workshop or expansion. The level backyard offers a concrete patio and plenty of room for outdoor activities.
Property Features
Property Type: Residential - Single Family
Basement: Yes
Basement: Basement Garage Door, Exterior Entry, Interior Entry, Partial
Garage: 4 car attached
Heating: Forced Air, Heat Pump, Natural Gas
Home Style: Transitional
Lot Size: 0.50 Acres
Roof Type: Architectural Shingle
Year Built: 1997
Amenities
Attic Walk In
Feature Descriptions
Appliances: Dishwasher, Disposal, Electric Cooktop, Refrigerator, Wall Oven
Days on Site: 40
Exterior: Brick Full
Fireplace: Den
Flooring: Carpet, Tile, Wood
Foundation: Basement
Laundry: Laundry Room, Main Level
Lot: Cul-De-Sac, Private, Wooded
Lot Dimensions: 0.50 Acre
Parcel#: 370305271610
Parking: Circular Driveway, Attached Garage, Garage Door Opener, Garage Faces Rear, Garage Faces Side
Patio/Porch: Patio, Screened
Sewer: Public Sewer
Utilities: Electricity Connected, Natural Gas, Wired Internet Available
Water: City
Local Schools
High School: Hickory
Middle School: Grandview
Elementary School: Viewmont
Listed By / Shown By
Listed By
Agency Name: Coldwell Banker Boyd & Hassell
Agency Contact: 828-781-8512
Shown By
Agency Title: Lake Norman Realty
Agency Phone: 704-450-1175

Estimate Your Payment
Estimated Payment
$ 4,210.00 per month $3,991.28 Principal & Interest $0.00 Property Tax (data not provided by mls) $218.72 Homeowner's Insurance
1515 8th Street Nw | MLS# 4419363
This single family home located at 1515 8th Street Nw, Hickory, NC 28601 is currently listed for sale with an asking price of $749,900. This property was built in 1997 and has 4 bedrooms and 4 full and 1 partial baths with 3804 sq. ft. 8th Street Nw is located in the Forest Park subdivision. Search Forest Park real estate on www.lakenormanrealty.com today.