
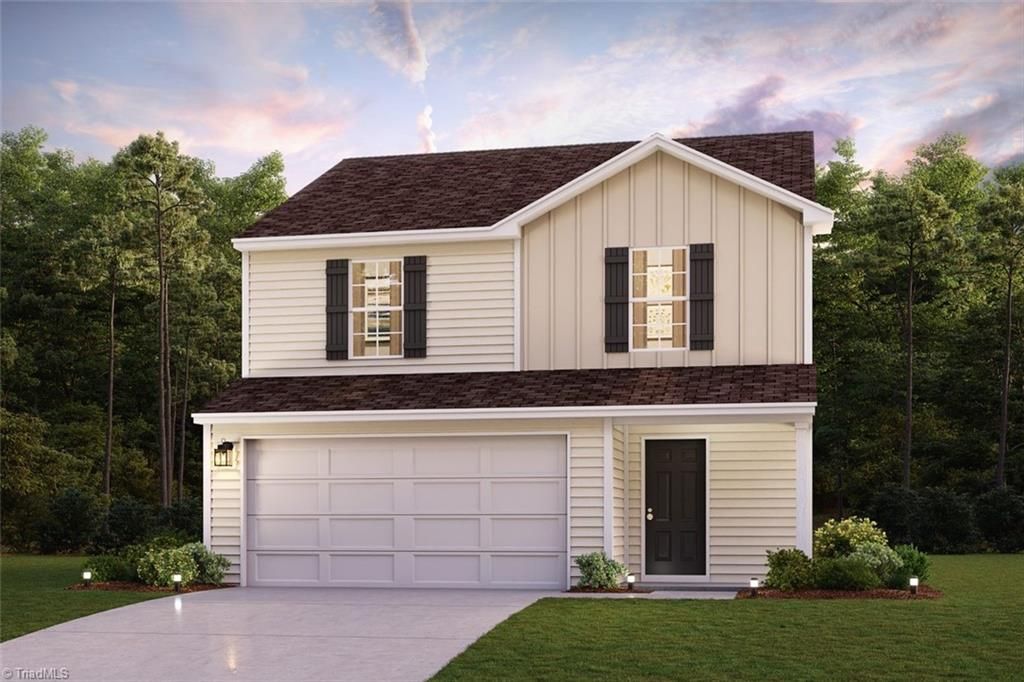
BEDS3
BATHS2 full 1 partial
MLS#1231255
STATUSPending
PROPERTY TYPEResidential - Single Family
SUBDIVISIONMaple Ridge
Property Description
"Discover Your Dream Home in the Maple Ridge! Welcome to the Auburn Plan where modern design meets comfort. This elegant 2-story home features a flowing open layout that connects a spacious kitchen, sophisticated great room, and inviting dining area. The kitchen is a culinary haven with stylish cabinetry, quartz countertops, and stainless steel appliances, including a range, microwave, and dishwasher.The first floor also includes a convenient powder room. Upstairs, enjoy a tranquil primary suite with a private bath featuring dual vanity sinks and a large loft perfect for relaxation or entertaining. A spacious 2-car garage adds functionality. With energy-efficient Low-E insulated dual-pane windows and a 1-year limited home warranty, this home offers style and peace of mind. "
Property Features
Property Type: Residential - Single Family
Cooling: Central Air
Fuel Type: Electric
Garage: 2 car attached
Garage: Attached Garage, Front Load Garage
Heating: Forced Air, Electric
Lot Size: 0.18 Acres
Stories: 2.0
Year Built: 2026
Feature Descriptions
Appliance: Microwave, Dishwasher, Free-Standing Range, Electric Water Heater
Days on Site: 57
Exterior: Vinyl Siding
Flooring: Carpet, Vinyl
Foundation: Slab
HOA: Yes
HOA Fee: 350
Interior: Pantry
Lot Dimensions: 0.18 acre(s)
Sewer: Public Sewer
Total Rooms: 7
Water: Public
Water Heater: Electric
Local Schools
High School: Bandys
Middle School: Mill Creek
Elementary School: Balls Creek
Listed By / Shown By
Listed By
Agency Name: WJH Brokerage NC LLC
Shown By
Agency Title: Lake Norman Realty
Agency Phone: 704-450-1175

Estimate Your Payment
Estimated Payment
$ 1,414.13 per month $1,340.66 Principal & Interest $0.00 Property Tax (data not provided by mls) $73.47 Homeowner's Insurance
1514 Catskill Way | MLS# 1231255
This single family home located at 1514 Catskill Way, Newton, NC 28658 is currently listed for sale with an asking price of $251,888. This property was built in 2026 and has 3 bedrooms and 2 full and 1 partial baths. Catskill Way is located in the Maple Ridge subdivision. Search Maple Ridge real estate on www.lakenormanrealty.com today.