
BEDS5
BATHS2 full 1 partial
SQUARE FEET2,745
MLS#4399717
STATUSActive
PROPERTY TYPEResidential - Single Family
SUBDIVISIONBiltmore Park
Property Description
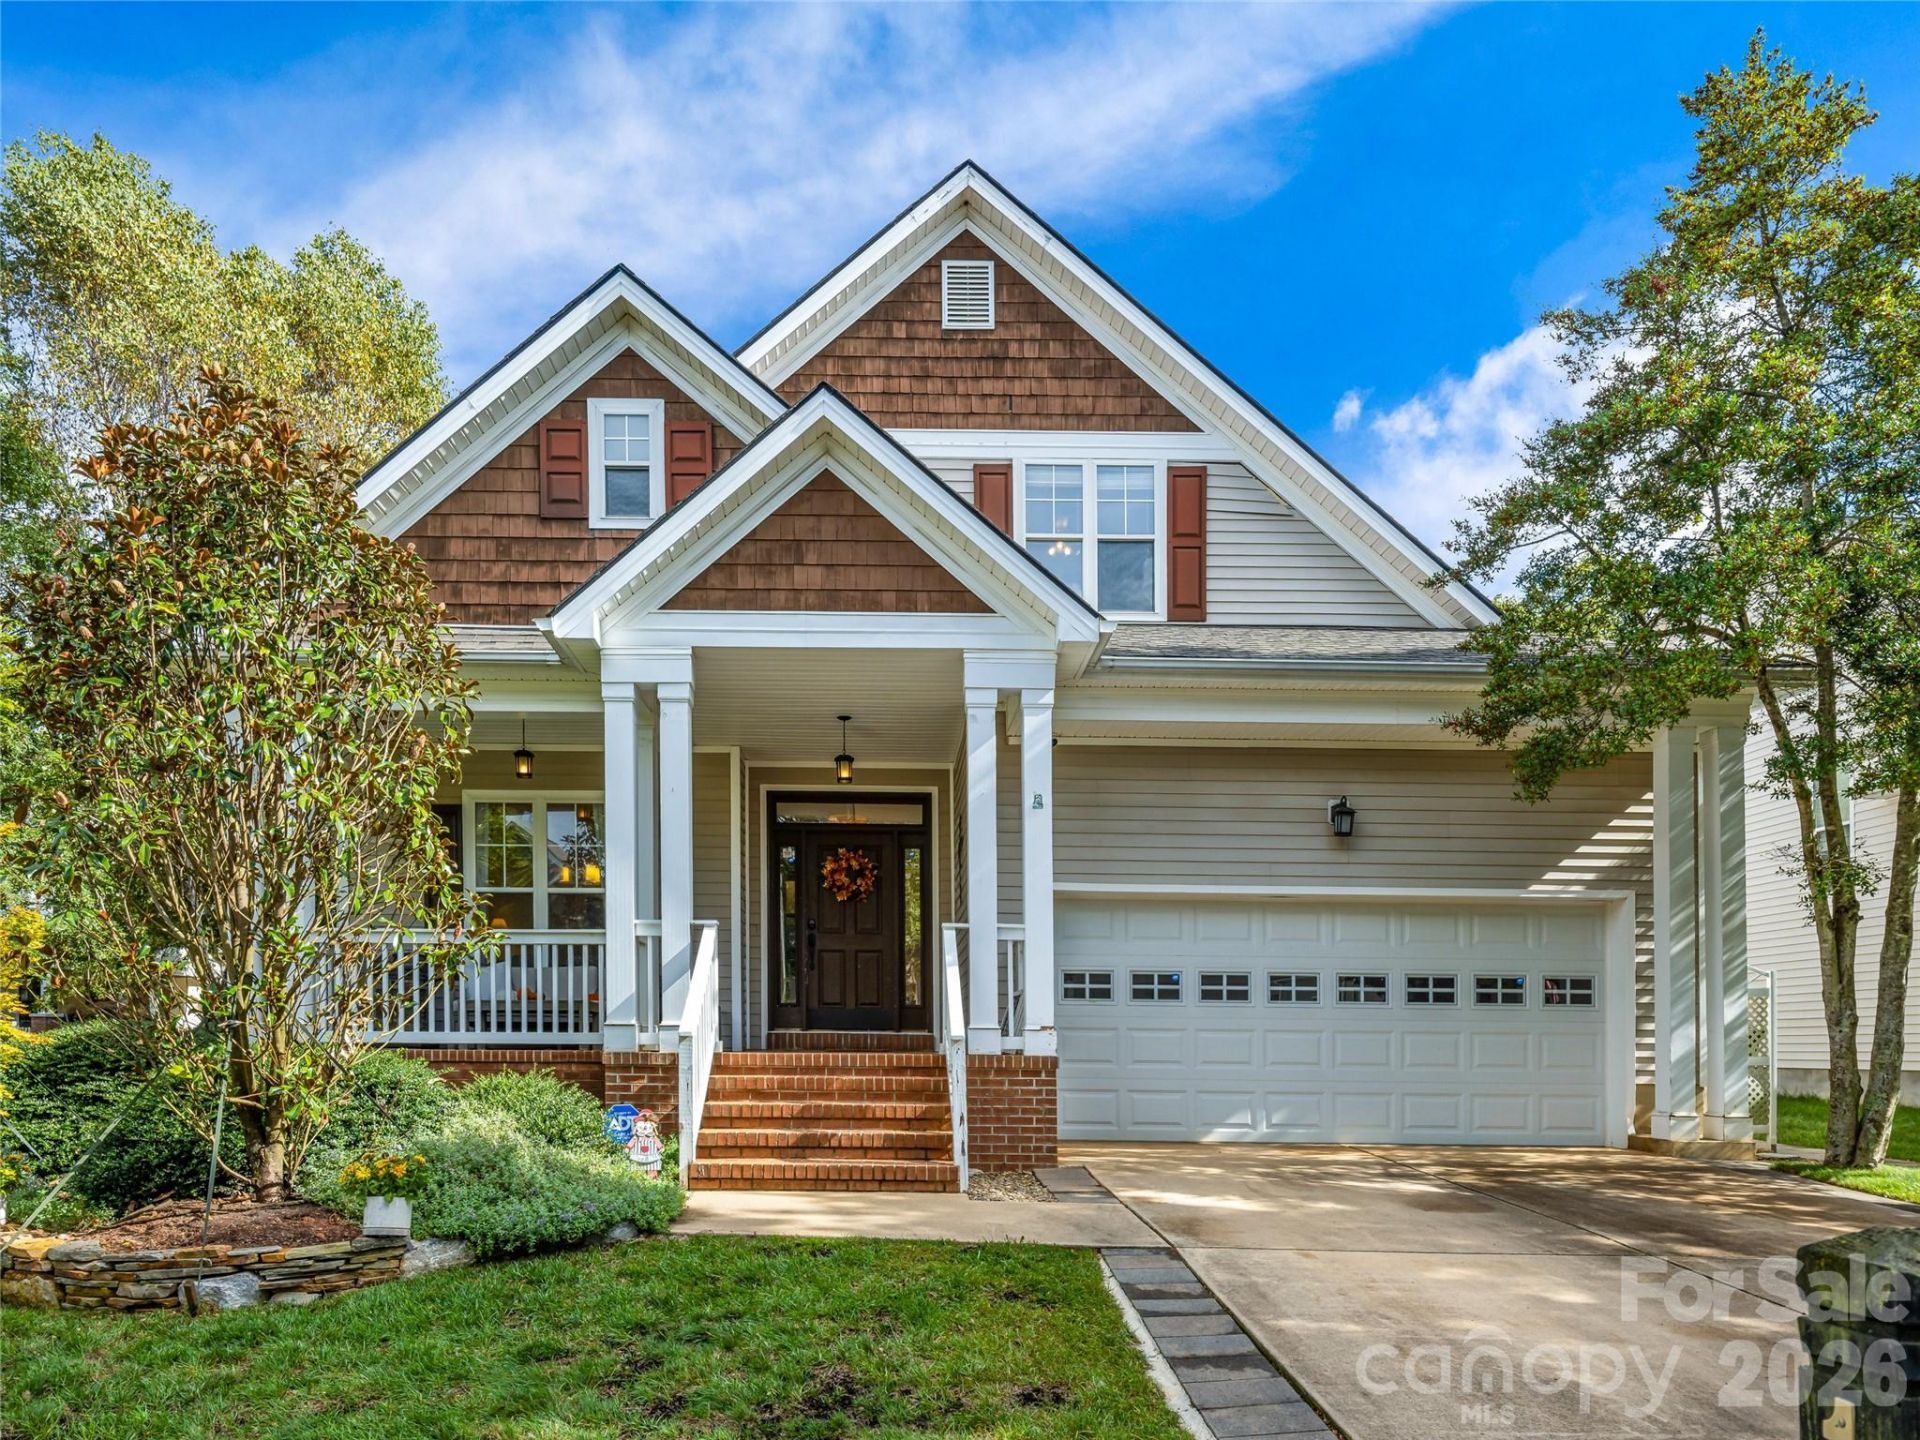
This stunning home was recently remodeled and is nestled in the desirable Heathbrook section of Biltmore Park. This beautifully updated residence boasts a modern yet warm design, featuring an open-concept living area with a cozy fireplace, plush sectional sofa, and elegant chandelier. The gourmet kitchen shines with white cabinetry, a stylish backsplash, stainless steel appliances, and a spacious island perfect for entertaining. The luxurious primary bathroom offers a freestanding soaking tub, dual vanities, and a sleek glass-enclosed shower with gold fixtures. Additional highlights include a well-appointed laundry room, a serene screened porch with outdoor dining, and a charming backyard with a fire pit area. Conveniently located near Biltmore Park's amenities, this home combines comfort, style, and accessibility in one perfect package.
Property Features
Property Type: Residential - Single Family
Garage: 2 car attached
Heating: Zoned
Lot Size: 0.16 Acres
Year Built: 1999
Feature Descriptions
Appliances: Gas Range, Microwave, Refrigerator
Days on Site: 87
Exterior: Vinyl, Wood
Foundation: Crawl Space
HOA Fee: $825/ Annually
Laundry: Laundry Room, Main Level
Parcel#: 9645-30-1145-00000
Parking: Attached Garage
Sewer: Public Sewer
Water: City
Local Schools
High School: T.C. Roberson
Middle School: Valley Springs
Elementary School: William Estes
Listed By / Shown By
Listed By
Agency Name: Walnut Cove Realty/Allen Tate/Beverly-Hanks
Agency Contact: josh@walnutcoverealty.com
Shown By
Agency Title: Lake Norman Realty
Agency Phone: 704-450-1175

Estimate Your Payment
Estimated Payment
$ 5,894.79 per month $5,588.54 Principal & Interest $0.00 Property Tax (data not provided by mls) $306.25 Homeowner's Insurance
1513 Kentmere Lane | MLS# 4399717
This single family home located at 1513 Kentmere Lane, Asheville, NC 28803 is currently listed for sale with an asking price of $1,050,000. This property was built in 1999 and has 5 bedrooms and 2 full and 1 partial baths with 2745 sq. ft. Kentmere Lane is located in the Biltmore Park subdivision. Search Biltmore Park real estate on www.lakenormanrealty.com today.