
BEDS4
BATHS2 full 1 partial
SQUARE FEET2,016
MLS#4428259
STATUSActive
PROPERTY TYPEResidential - Single Family
SUBDIVISIONHighland Creek
Property Description
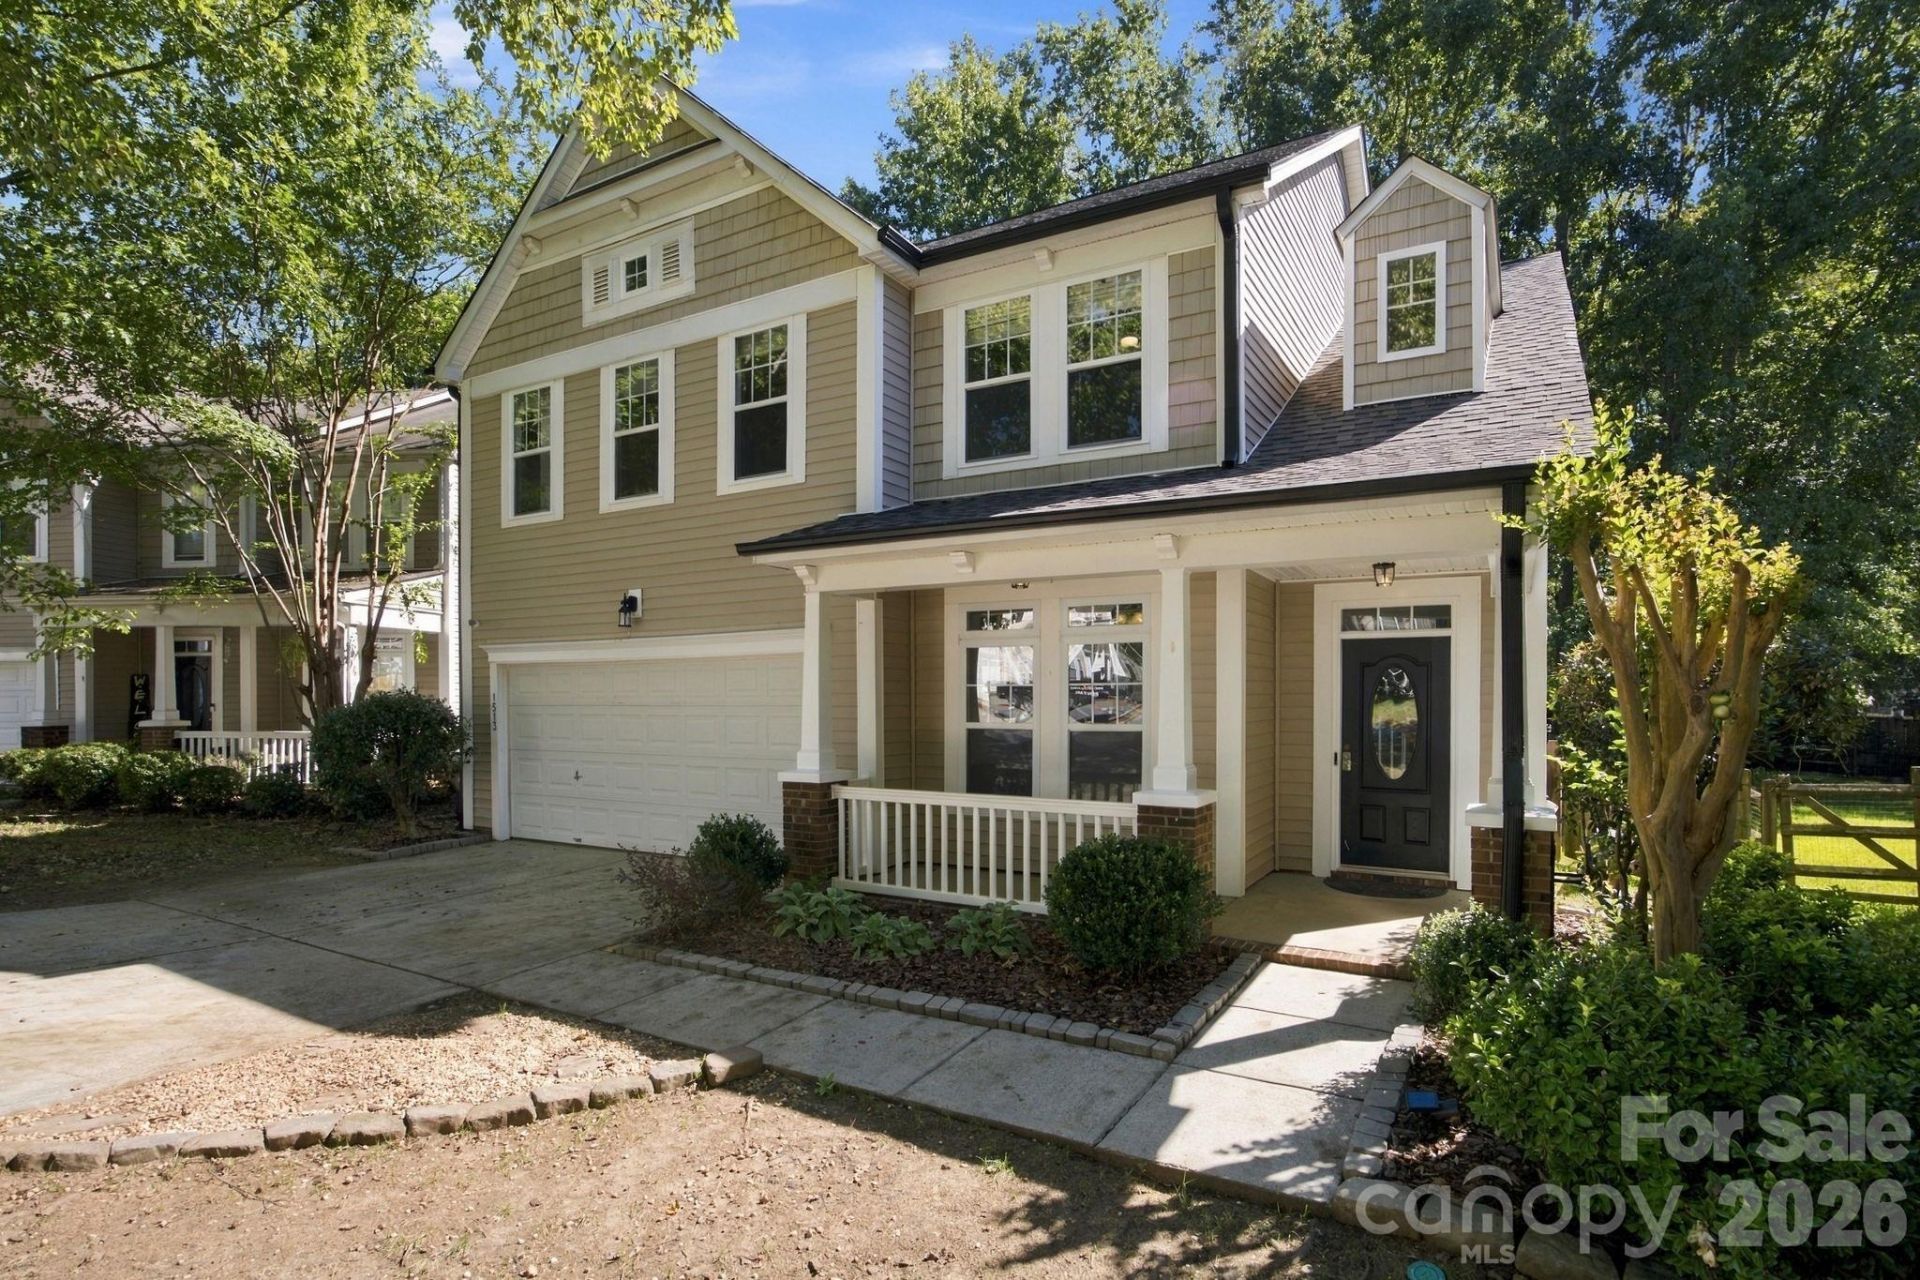
Located in the Cabarrus County portion of Highland Creek, this home offers access to the community's extensive amenities, including (but not limited to) multiple pools, green spaces, sports courts, playgrounds, a golf course, and an active calendar of community events. A covered rocking chair front porch welcomes you into a home with new LVP flooring throughout the main level and new carpet throughout the entire upper level. The kitchen features granite countertops, a pantry, a new range, and cabinets with a 10-year transferable limited warranty with an eat-in breakfast room. The family room is anchored by a gas fireplace and vaulted ceilings, creating a comfortable gathering space. A separate formal dining room provides flexibility for meals, entertaining, or use as an office. Upstairs, the spacious primary bedroom features a tray ceiling and a recently updated ensuite bath with a new vanity, oversized tiled shower, new LVP flooring, fixtures, and mirrors. Three additional bedrooms, all with new carpet, share an updated hall bath with a new vanity, fixtures, LVP flooring, and tub/shower combination. Outside, the split-rail fenced backyard is framed by the mature hardwood trees Highland Creek is known for. An oversized deck and multiple fire pits create additional space for relaxing and enjoying the outdoors.
Property Features
Property Type: Residential - Single Family
Fenced: Yes
Garage: 2 car attached
Heating: Central, Natural Gas
Home Style: Arts and Crafts, Transitional
Lot Size: 0.20 Acres
Roof Type: Architectural Shingle
Year Built: 2004
Amenities
Attic Stairs Pulldown
Breakfast Bar
Entrance Foyer
Open Floorplan
Pantry
Walk-In Closet(s)
Fire Pit
Feature Descriptions
Appliances: Dishwasher, Disposal, Electric Range, ENERGY STAR Qualified Refrigerator, Gas Water Heater, Microwave, Plumbed For Ice Maker, Self Cleaning Oven, Warming Drawer
Exterior: Vinyl
Fireplace: Family Room, Gas, Gas Log, Gas Vented
Flooring: Carpet, Tile, Vinyl
Foundation: Slab
HOA Fee: $212/ Quarterly
Horse Amenities: None
Laundry: Inside, Laundry Room, Main Level, Washer Hookup
Lot: Cul-De-Sac, Level, Wooded
Parcel#: 4680-02-9256-0000
Parking: Driveway, Attached Garage, Garage Door Opener, Garage Faces Front
Patio/Porch: Covered, Deck, Front Porch
Sewer: Public Sewer
Utilities: Electricity Connected, Fiber Optics, Natural Gas, Underground Power Lines, Underground Utilities, Wired Internet Available
Water: City
Window Features: Insulated Window(s)
Local Schools
High School: Cox Mill
Middle School: Harris Road
Elementary School: Cox Mill
Listed By / Shown By
Listed By
Agency Name: David Hoffman Realty Charlotte
Agency Contact: nobie.thrasher@davidhoffmanrealty.com
Shown By
Agency Title: Lake Norman Realty
Agency Phone: 704-450-1175

Estimate Your Payment
Estimated Payment
$ 2,385.99 per month $2,262.03 Principal & Interest $0.00 Property Tax (data not provided by mls) $123.96 Homeowner's Insurance
1513 Bucklebury Court | MLS# 4428259
This single family home located at 1513 Bucklebury Court , Charlotte, NC 28269 is currently listed for sale with an asking price of $425,000. This property was built in 2004 and has 4 bedrooms and 2 full and 1 partial baths with 2016 sq. ft. Bucklebury Court is located in the Highland Creek subdivision. Search Highland Creek real estate on www.lakenormanrealty.com today.